← All listings

7226 N 23rd Ave

$440,000

Phoenix · 4 bd · 3 ba · 1,905 sqft · 6,146 lot

For sale

7226 N 23rd Ave
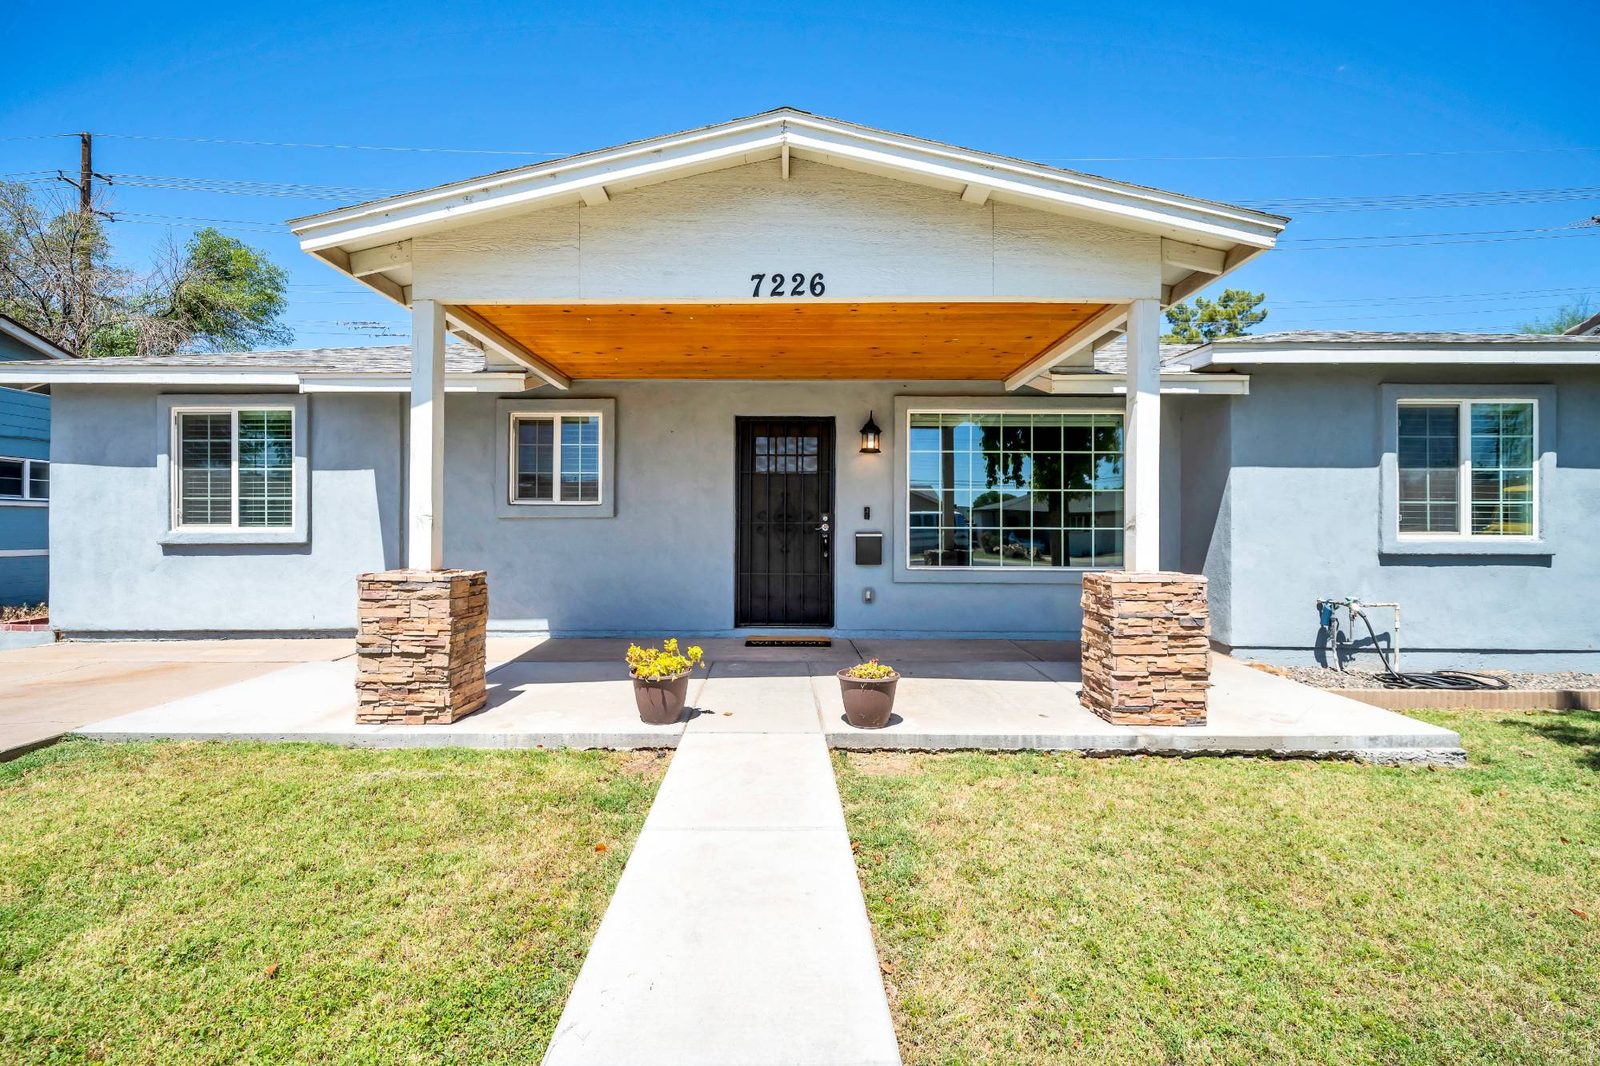
  • Covered front porch with a wood-panelled ceiling, stacked stone columns and the house number above the entry
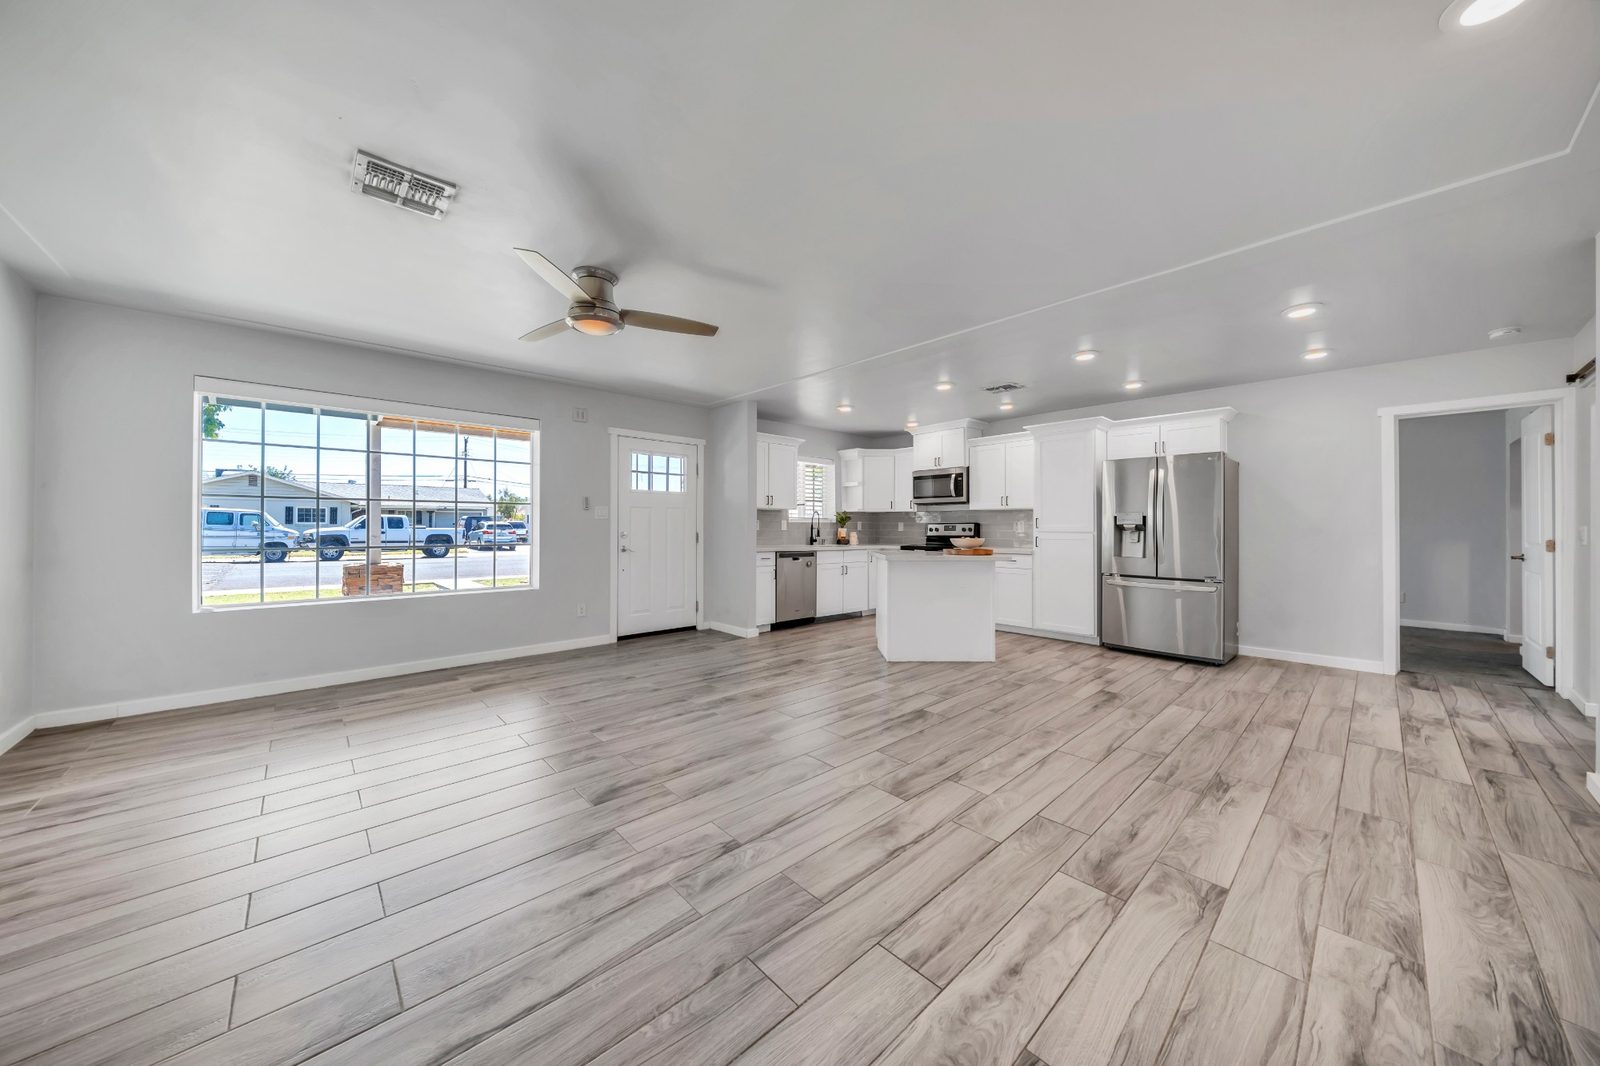
  • Open living area looking through to the kitchen, with wood-look tile running throughout
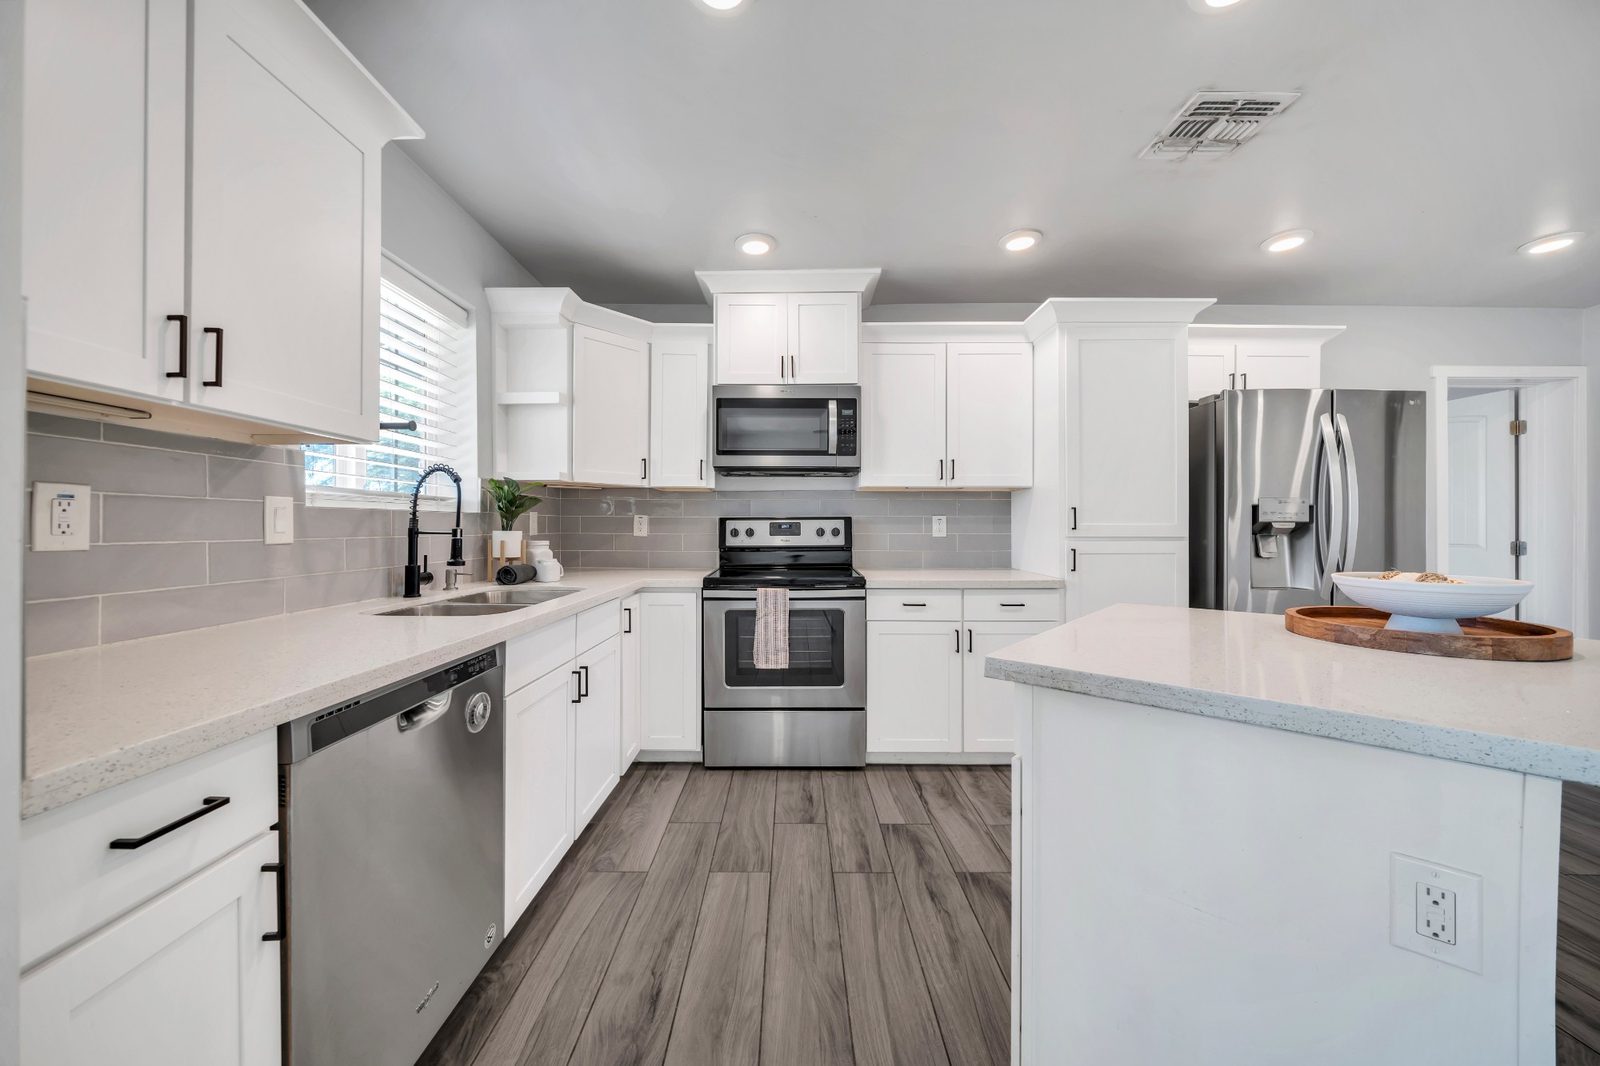
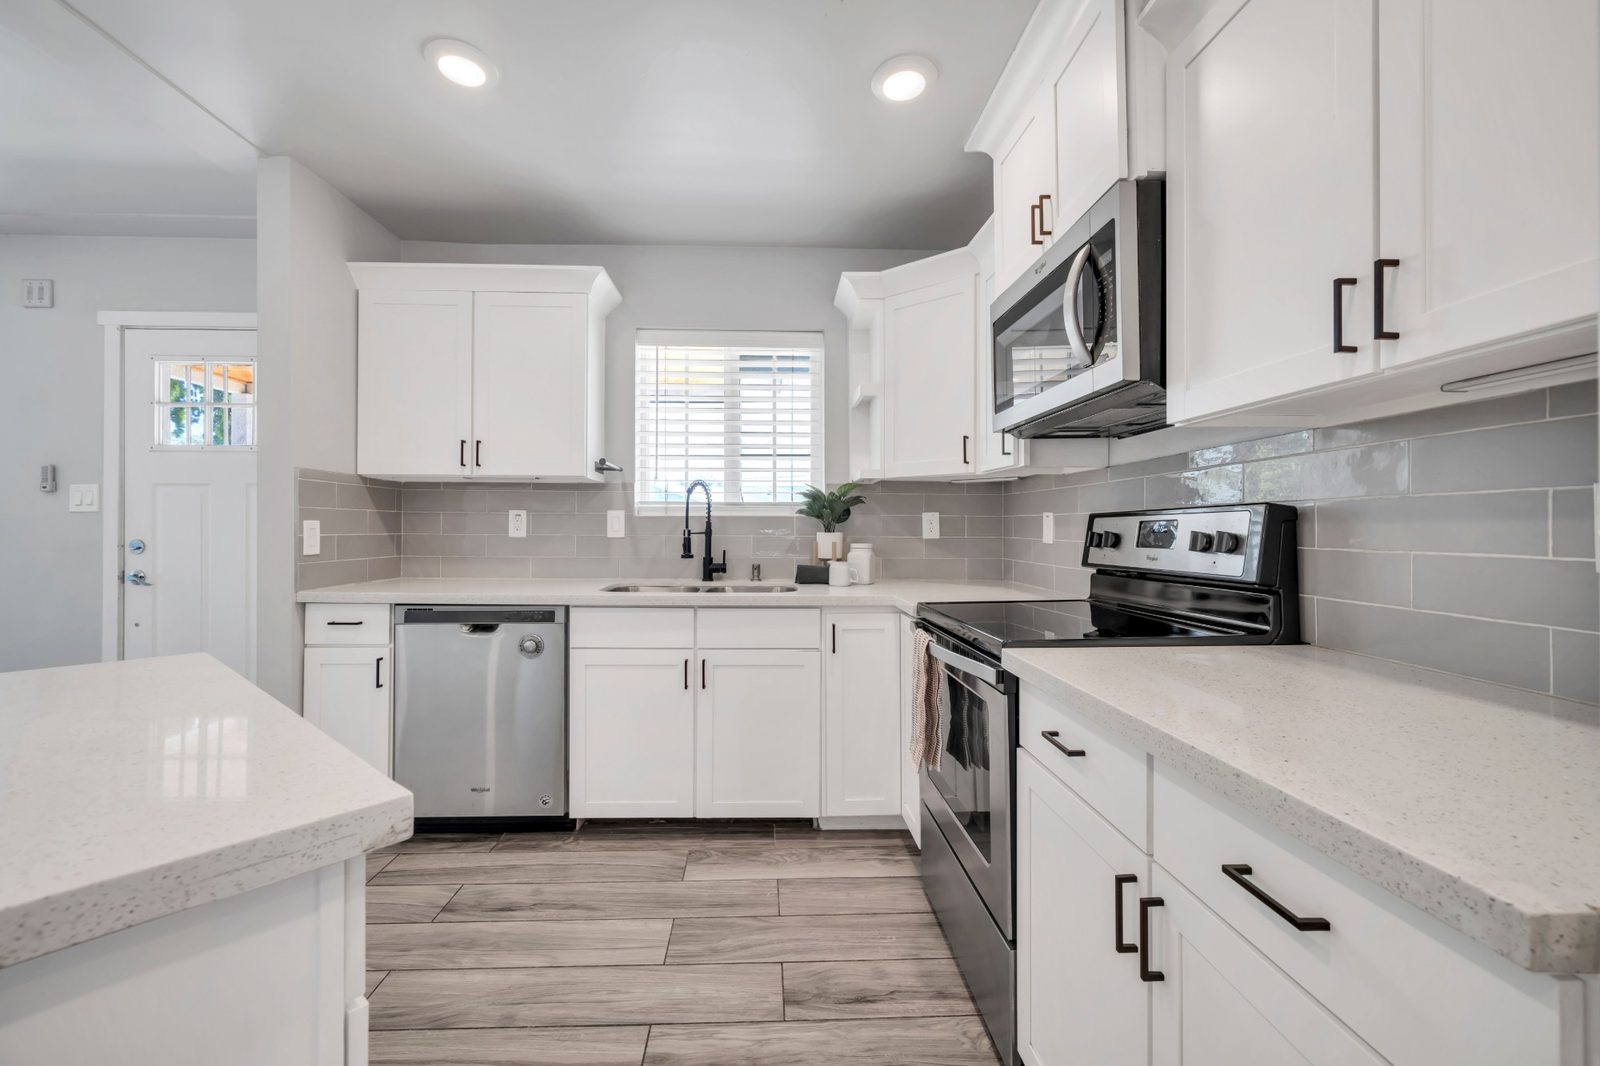
  • Kitchen with a quartz island, white shaker cabinets and stainless appliances
  • Kitchen range and microwave against a grey tile backsplash, with the pantry cabinet alongside
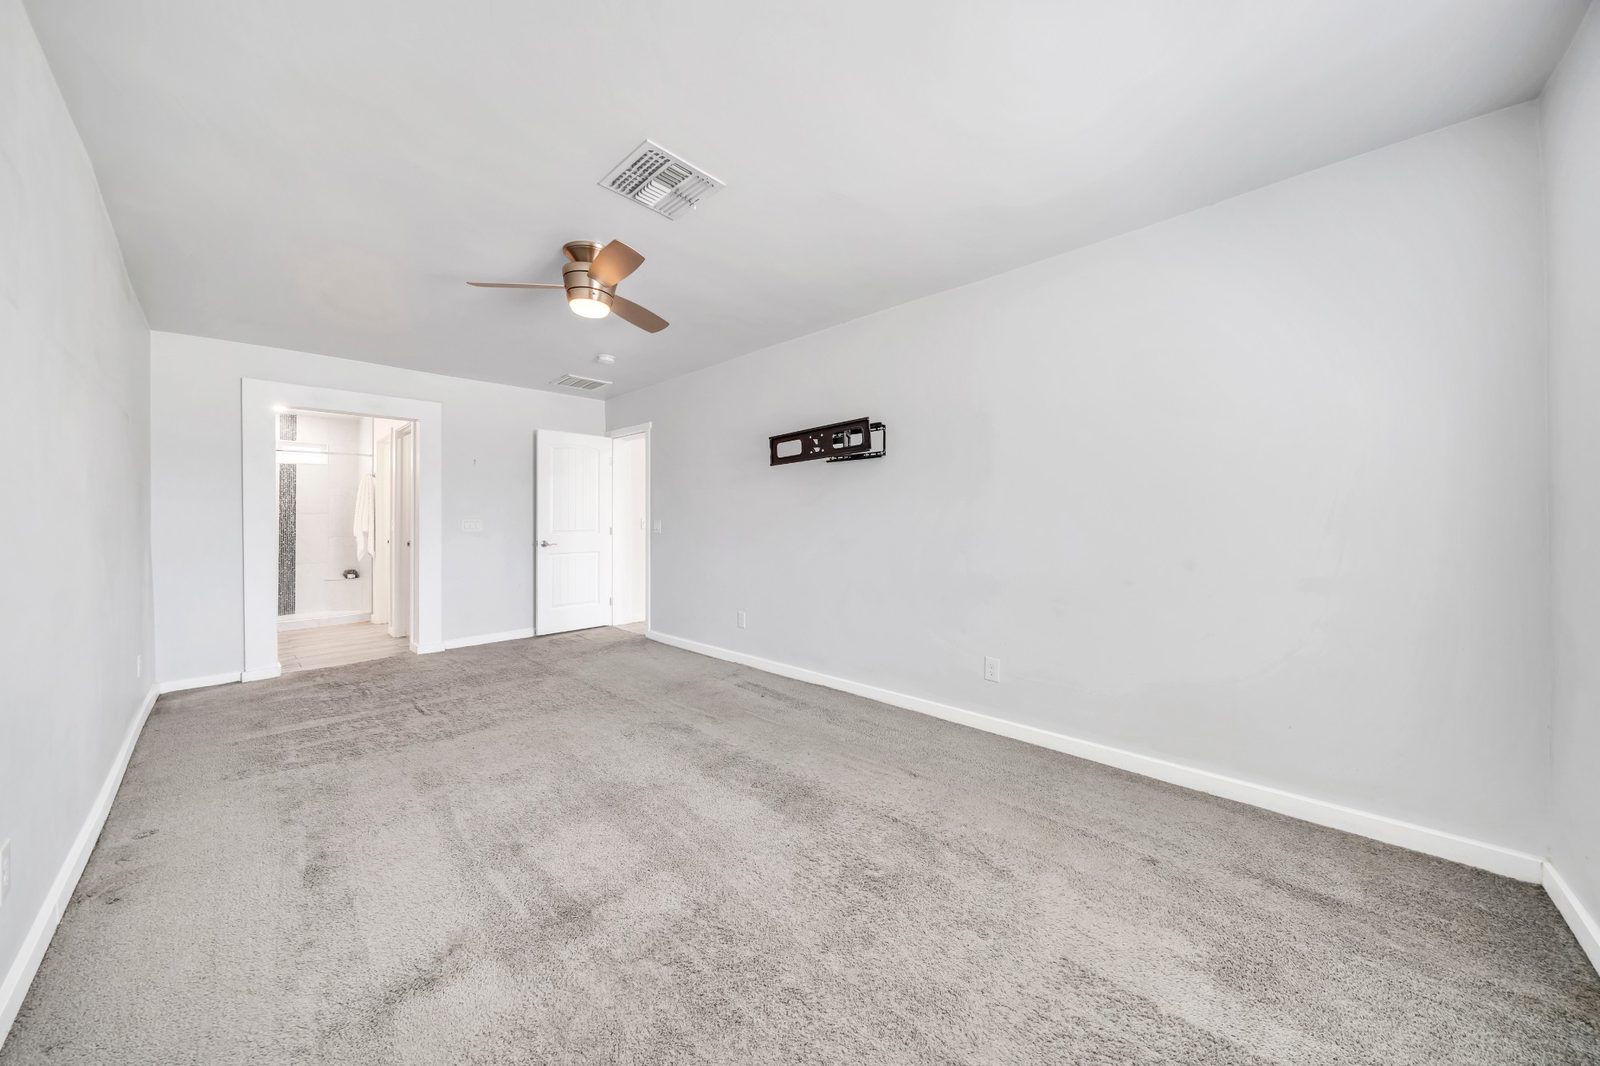
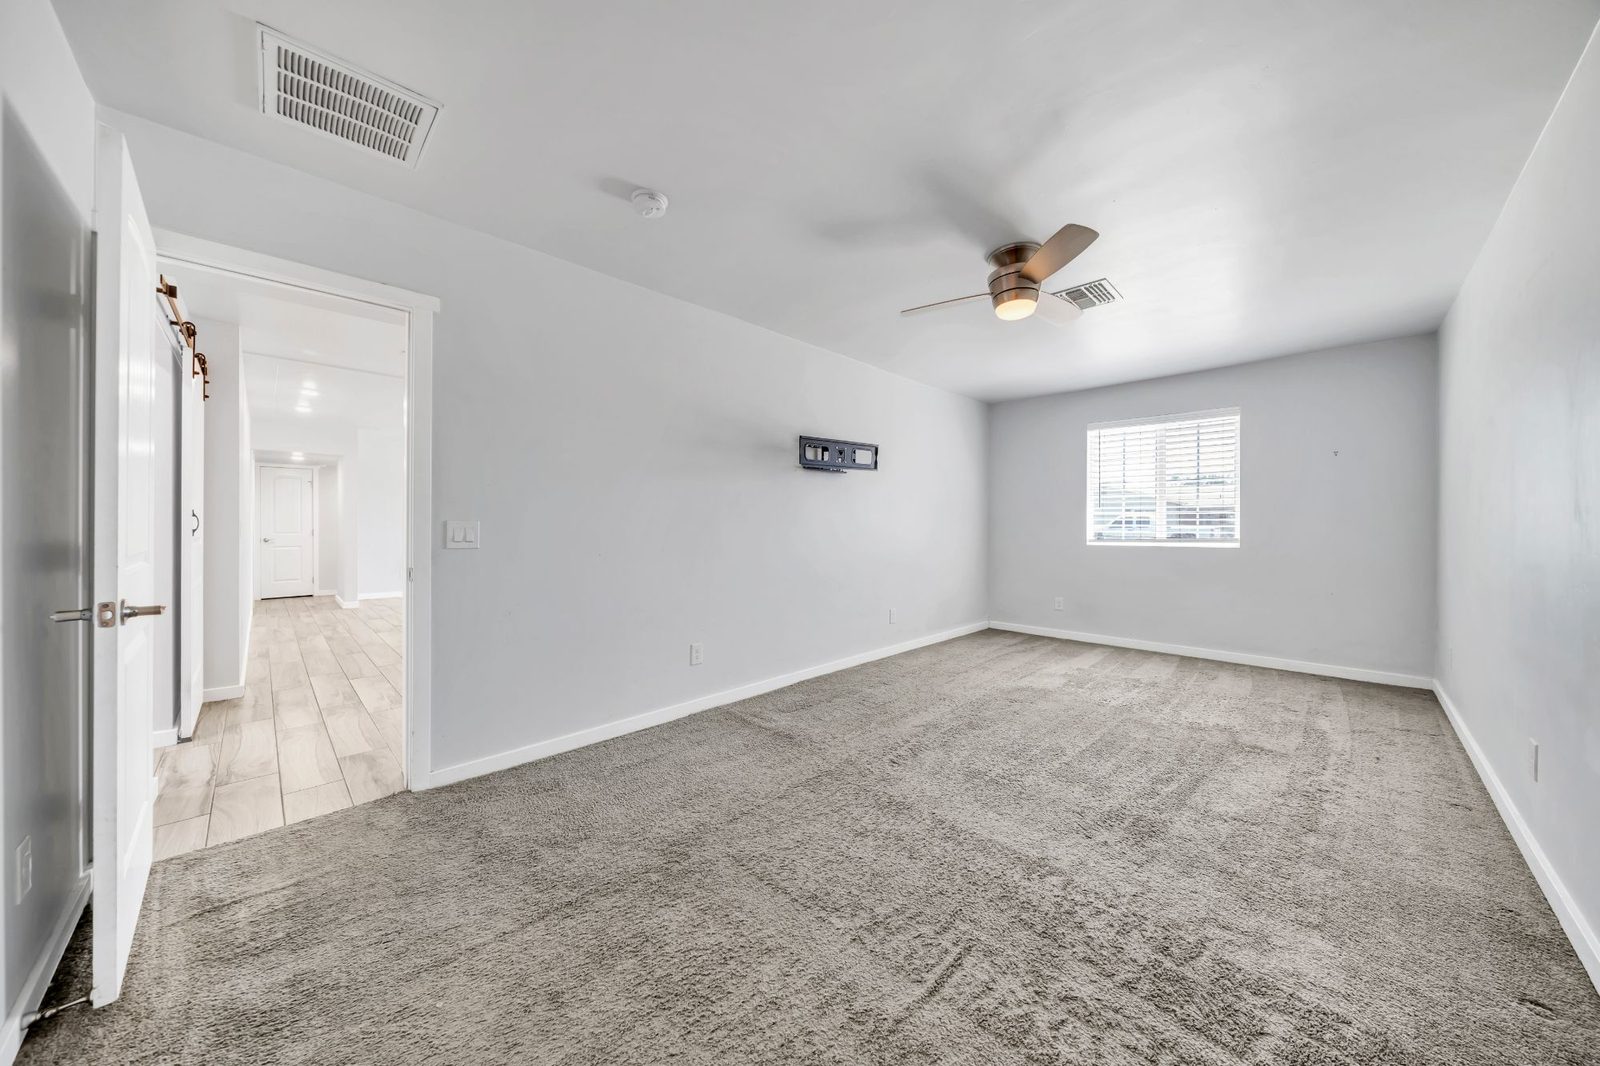
  • Carpeted primary bedroom with a ceiling fan and a doorway through to its own bathroom
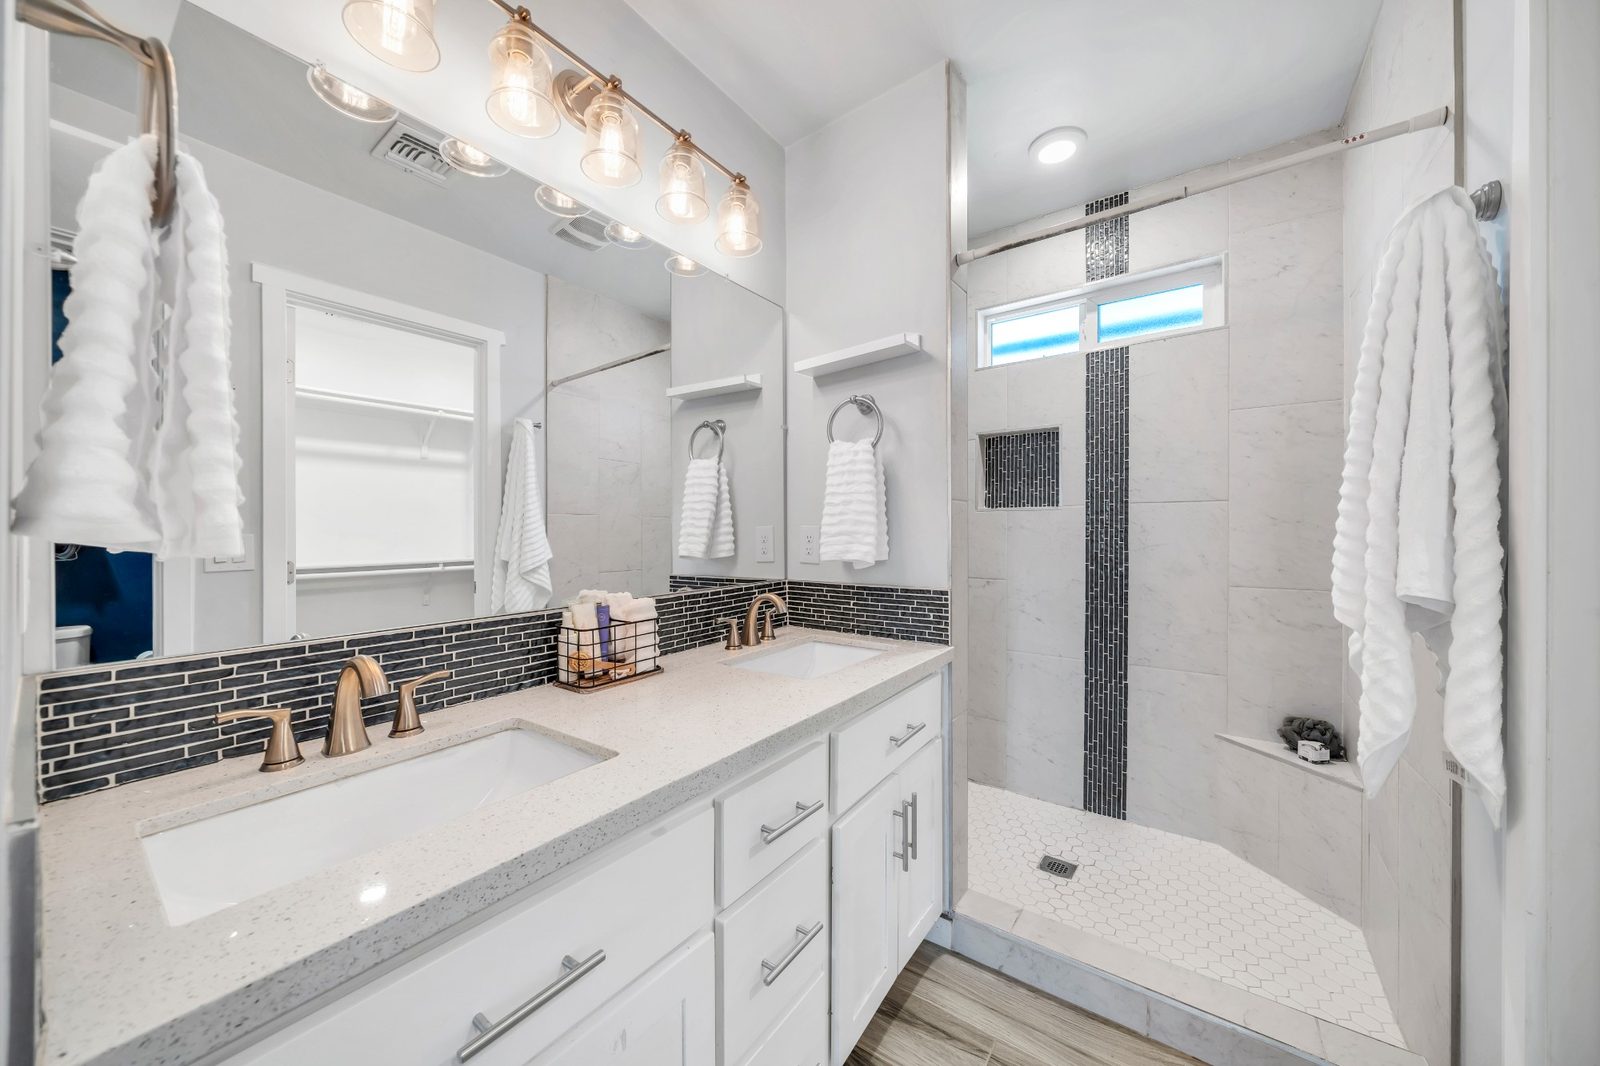
  • Primary bathroom with a double quartz vanity and a tiled walk-in shower
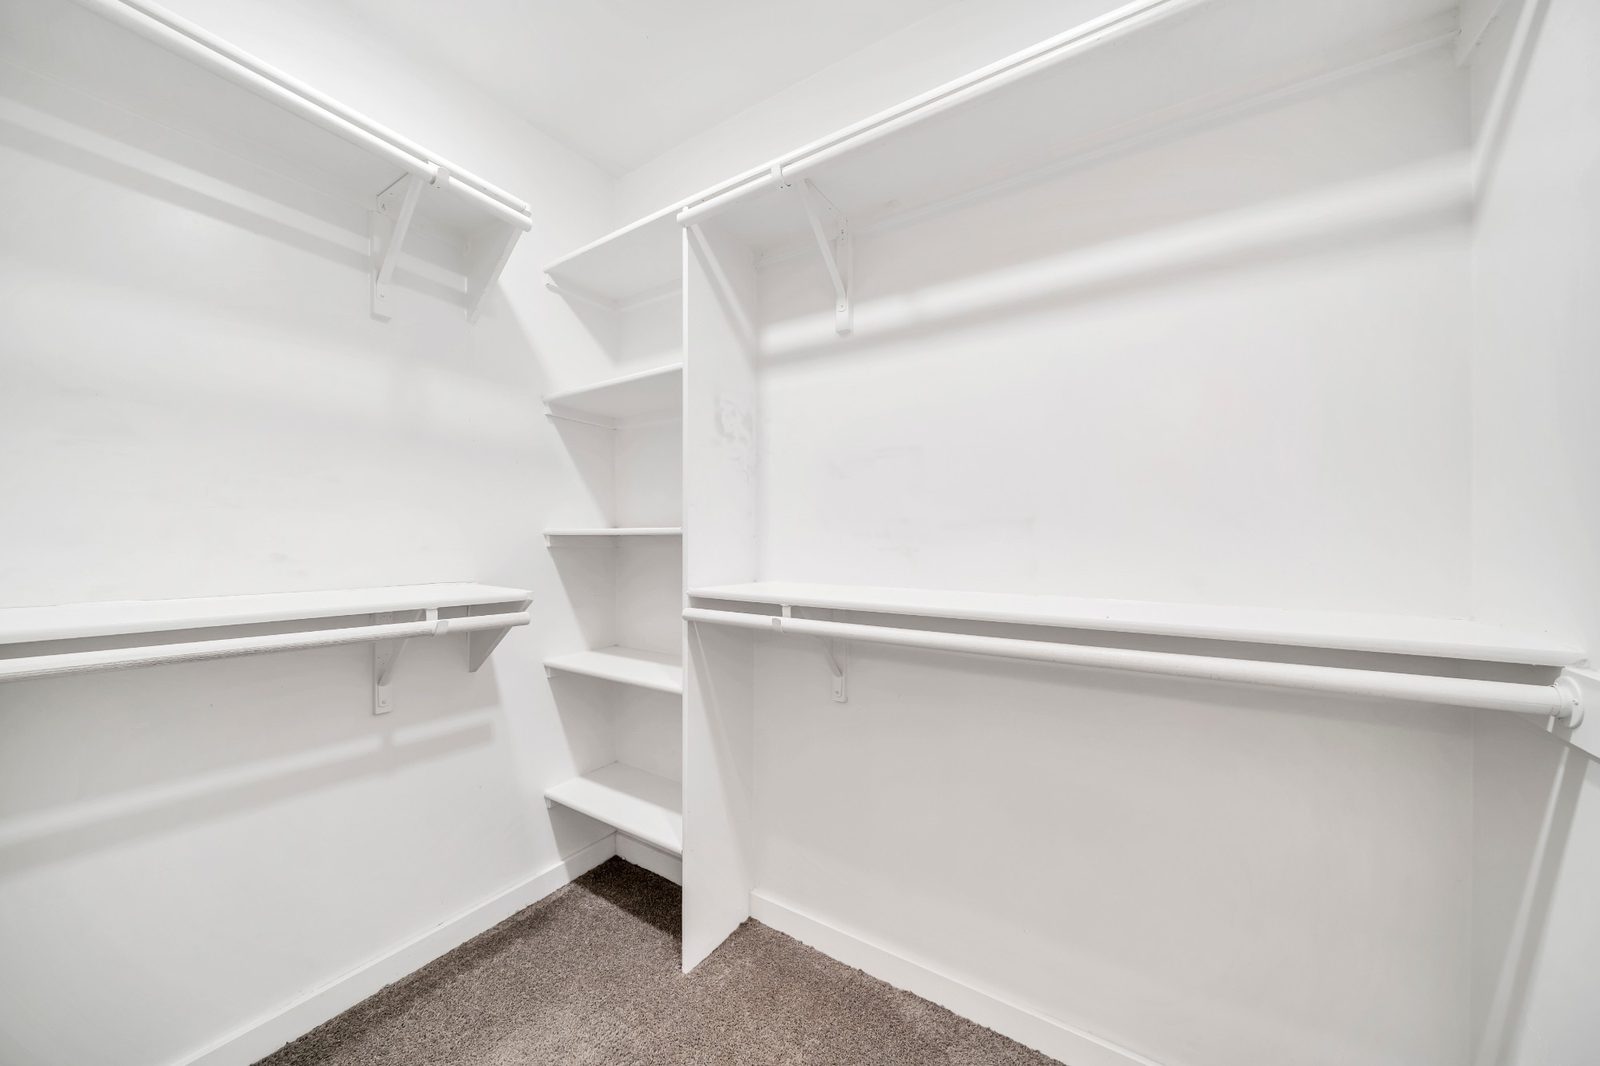
  • Walk-in closet fitted out with hanging rails and shelving on three walls
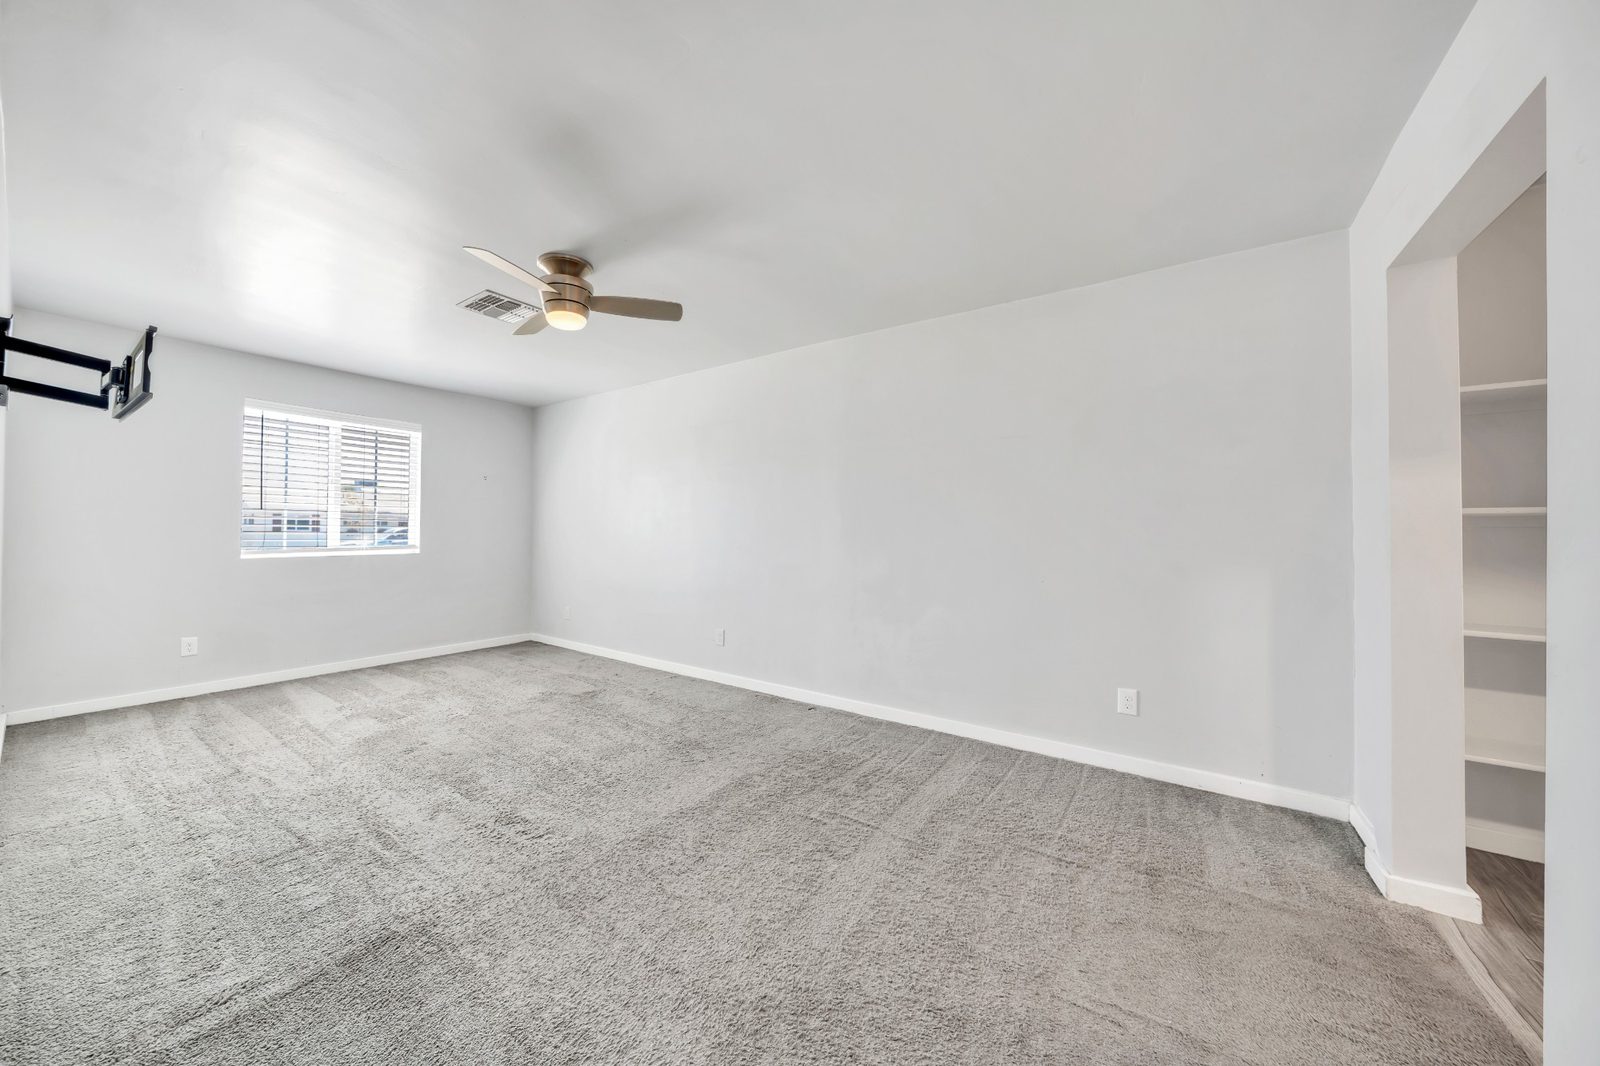
  • Second carpeted bedroom with a ceiling fan and a window
  • Third carpeted bedroom with a ceiling fan and a built-in shelving nook
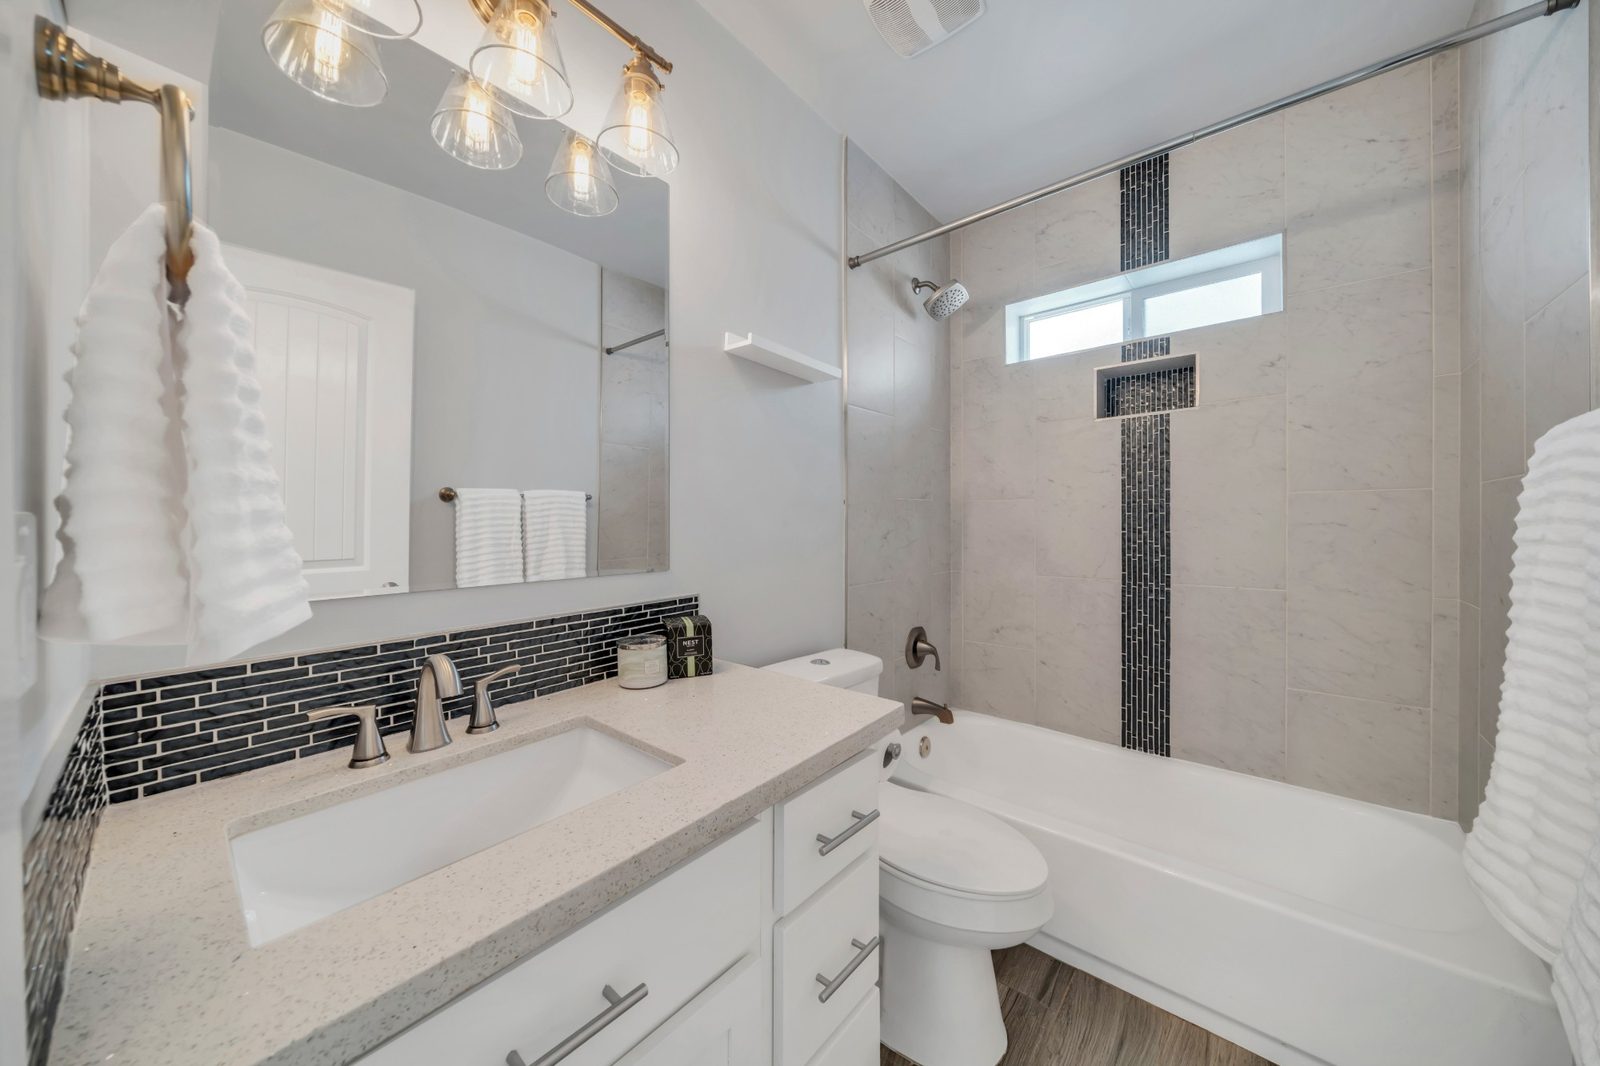
  • Second full bathroom with a quartz vanity and a tiled shower
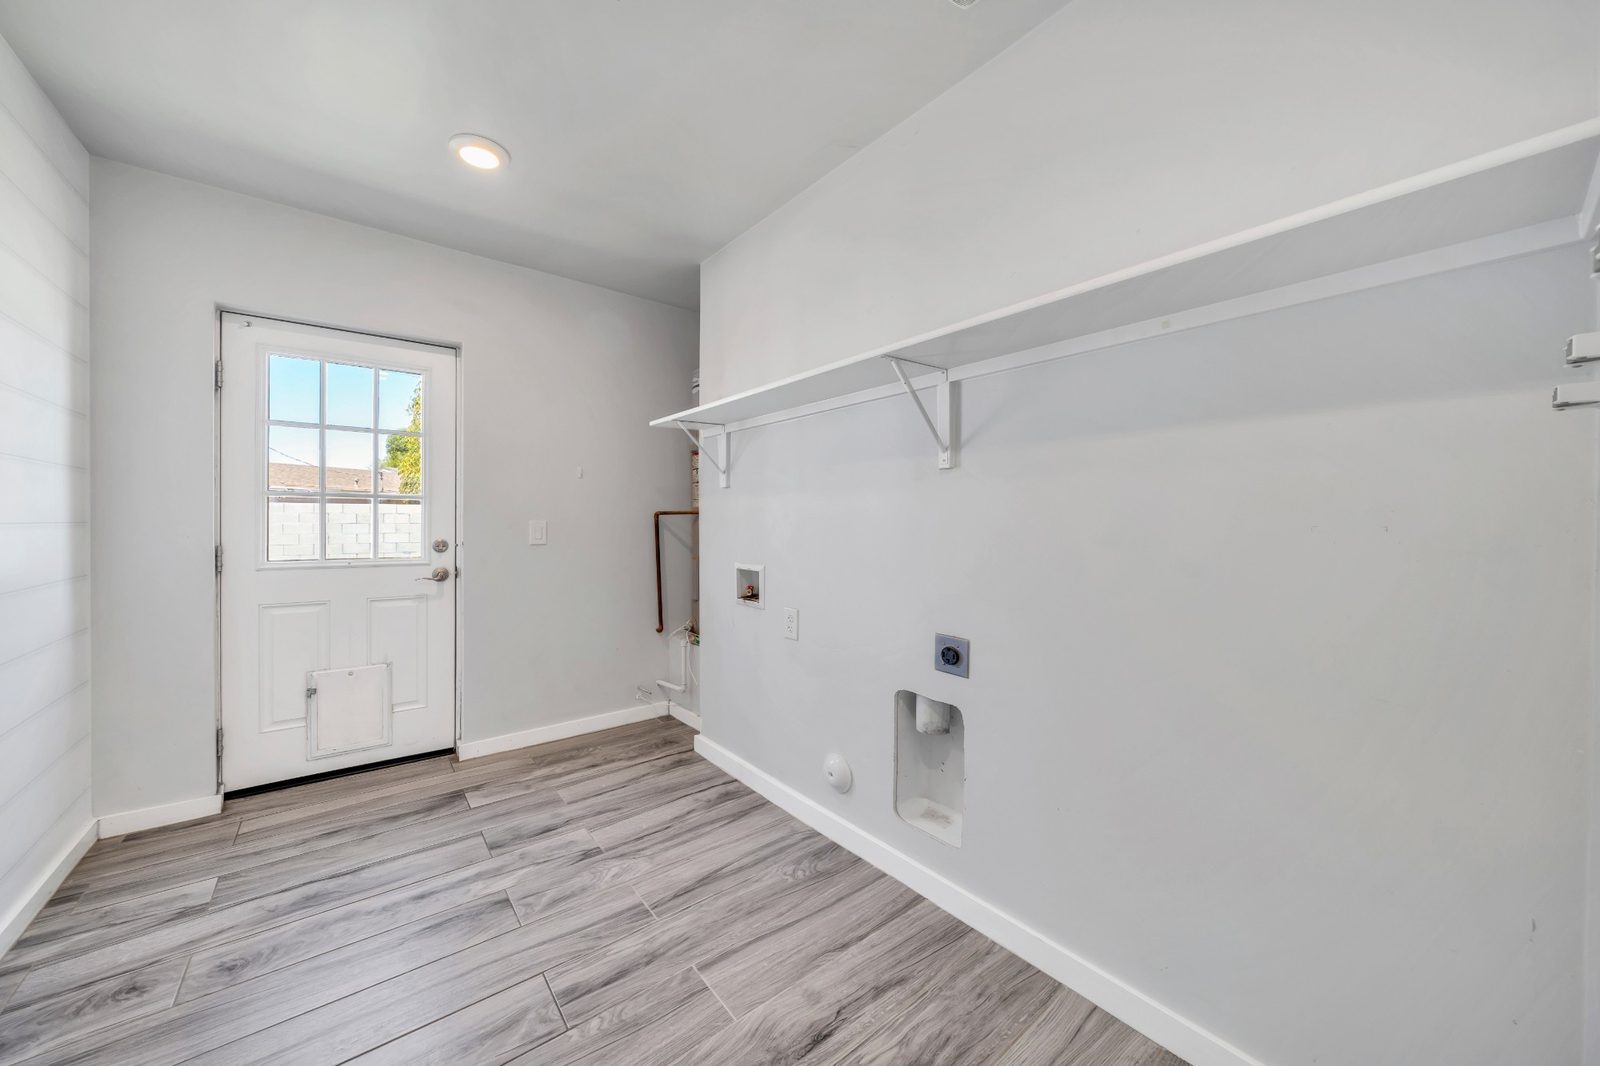
  • Separate laundry room with washer and dryer hookups, shelving and a door to the back yard
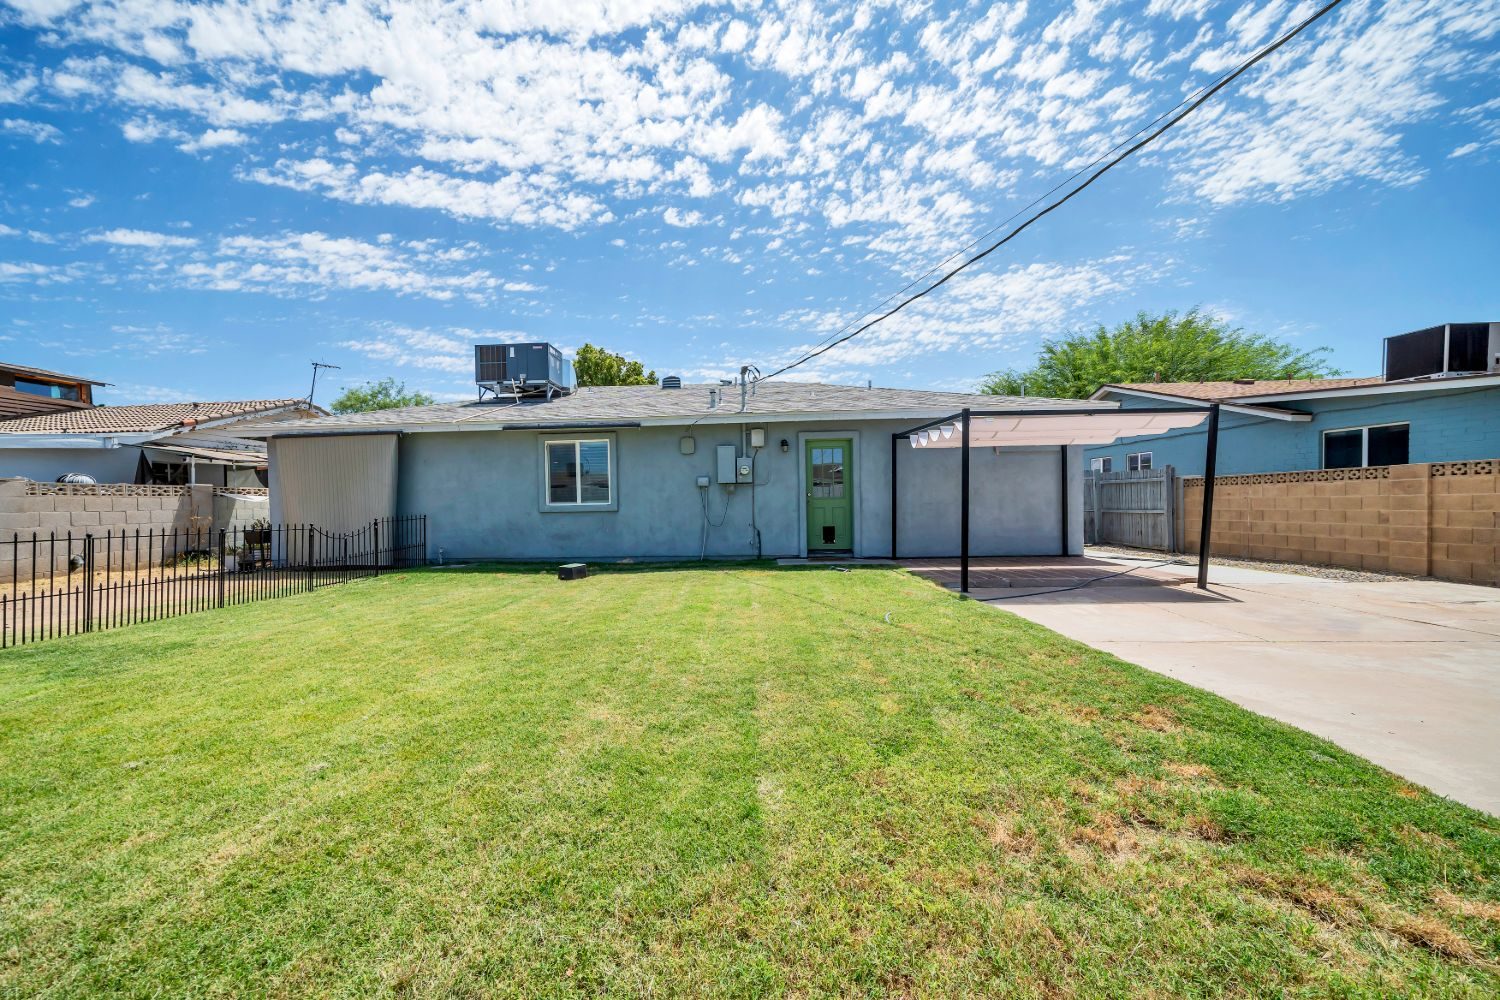
  • Back of the house looking across the lawn to the covered patio
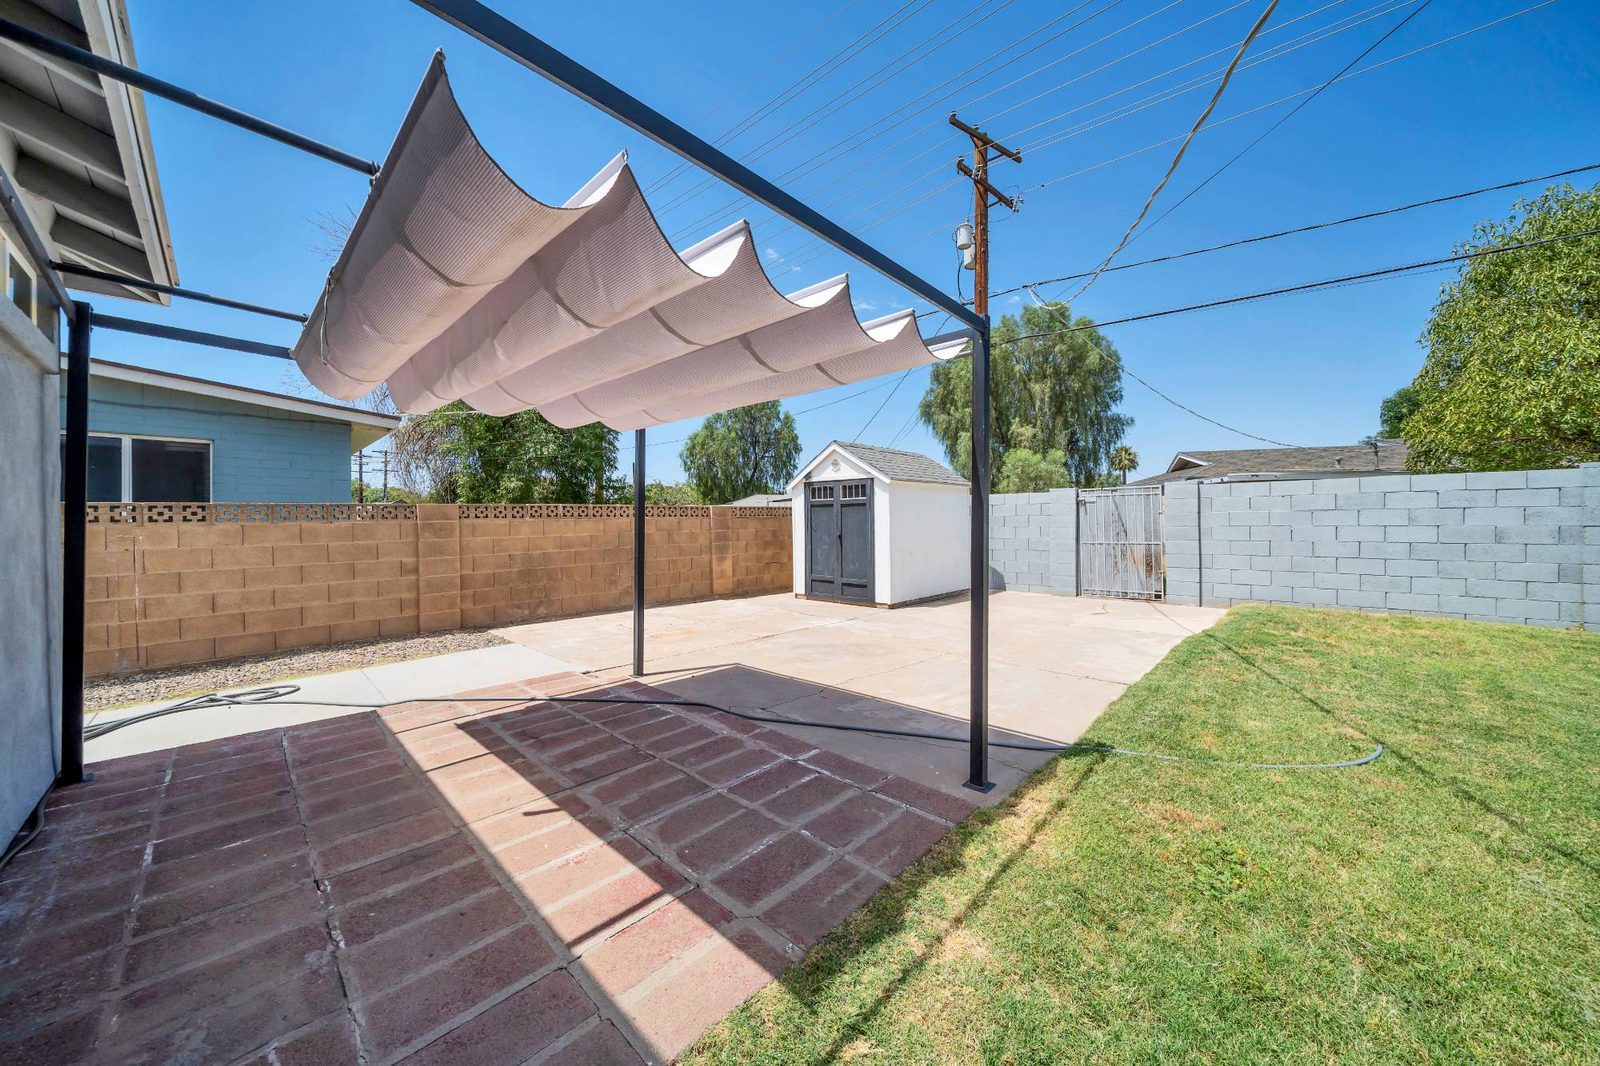
  • Paved patio under a shade sail, with the storage shed at the far end
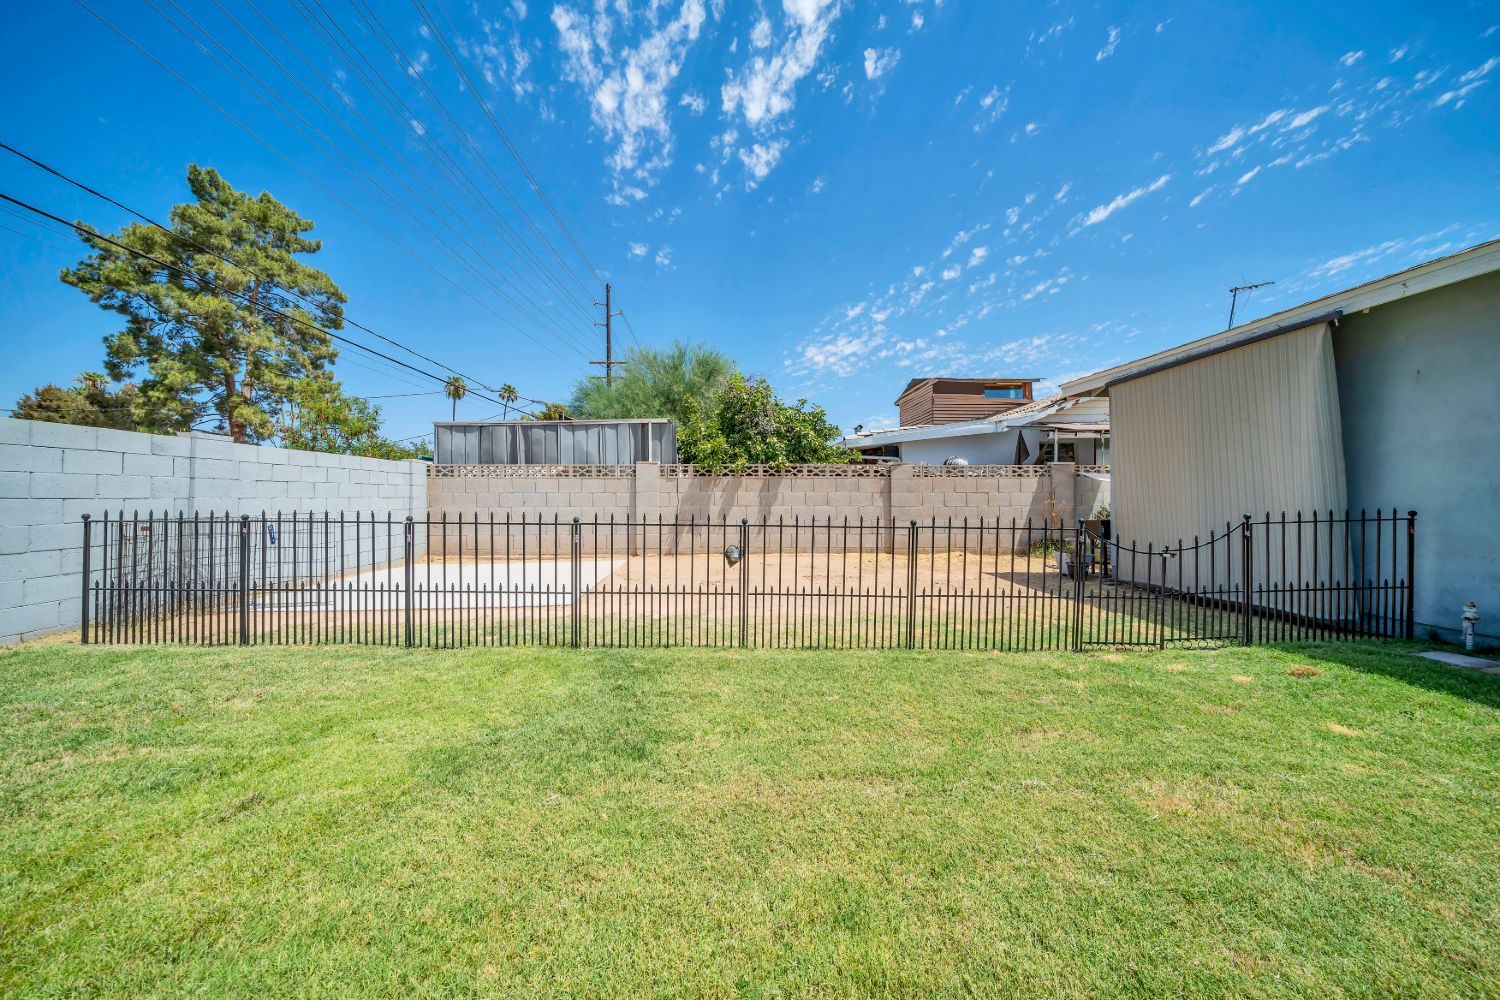
  • Rear lawn running to the block wall and wrought iron fencing
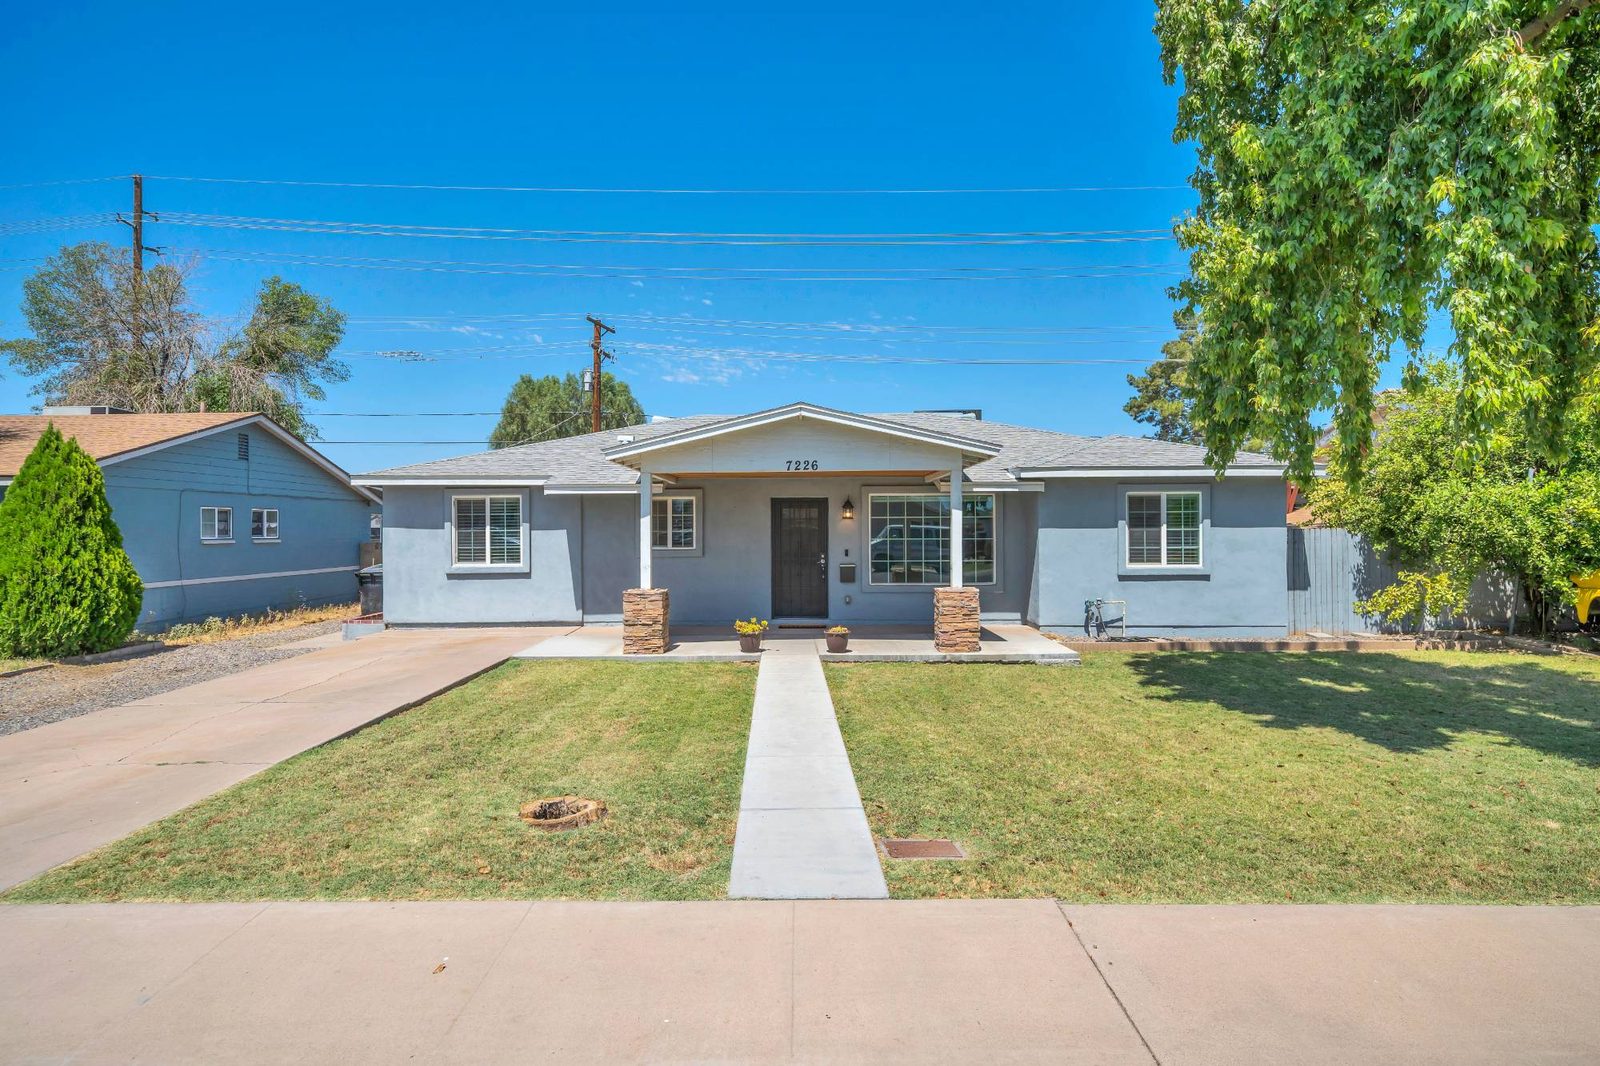
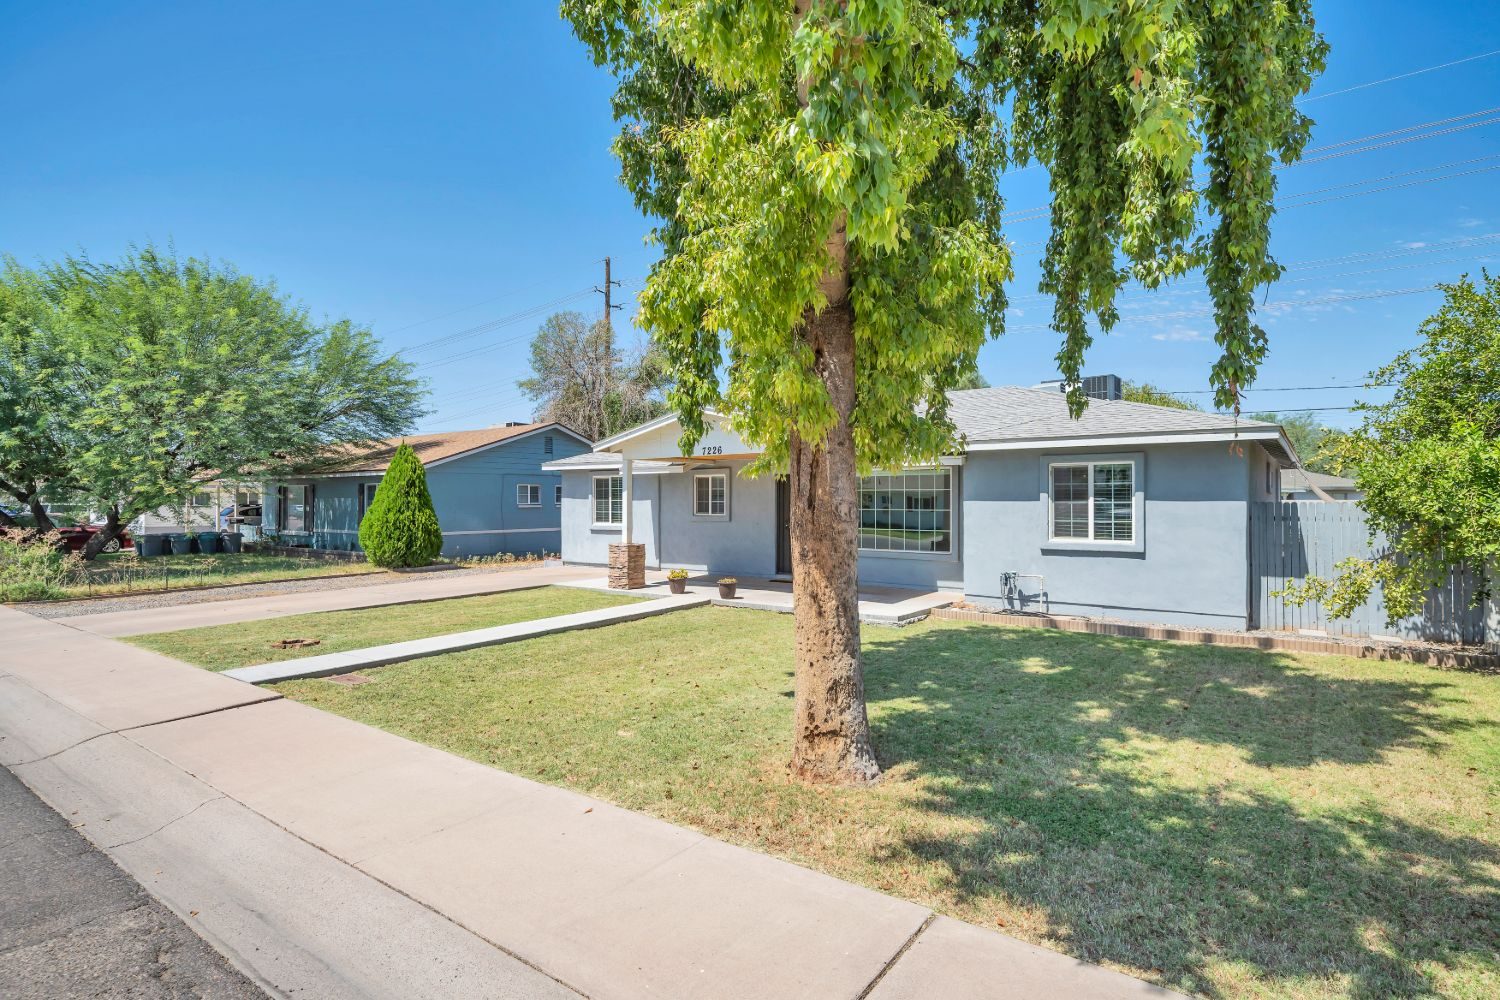
  • The house seen from the street beneath a mature shade tree
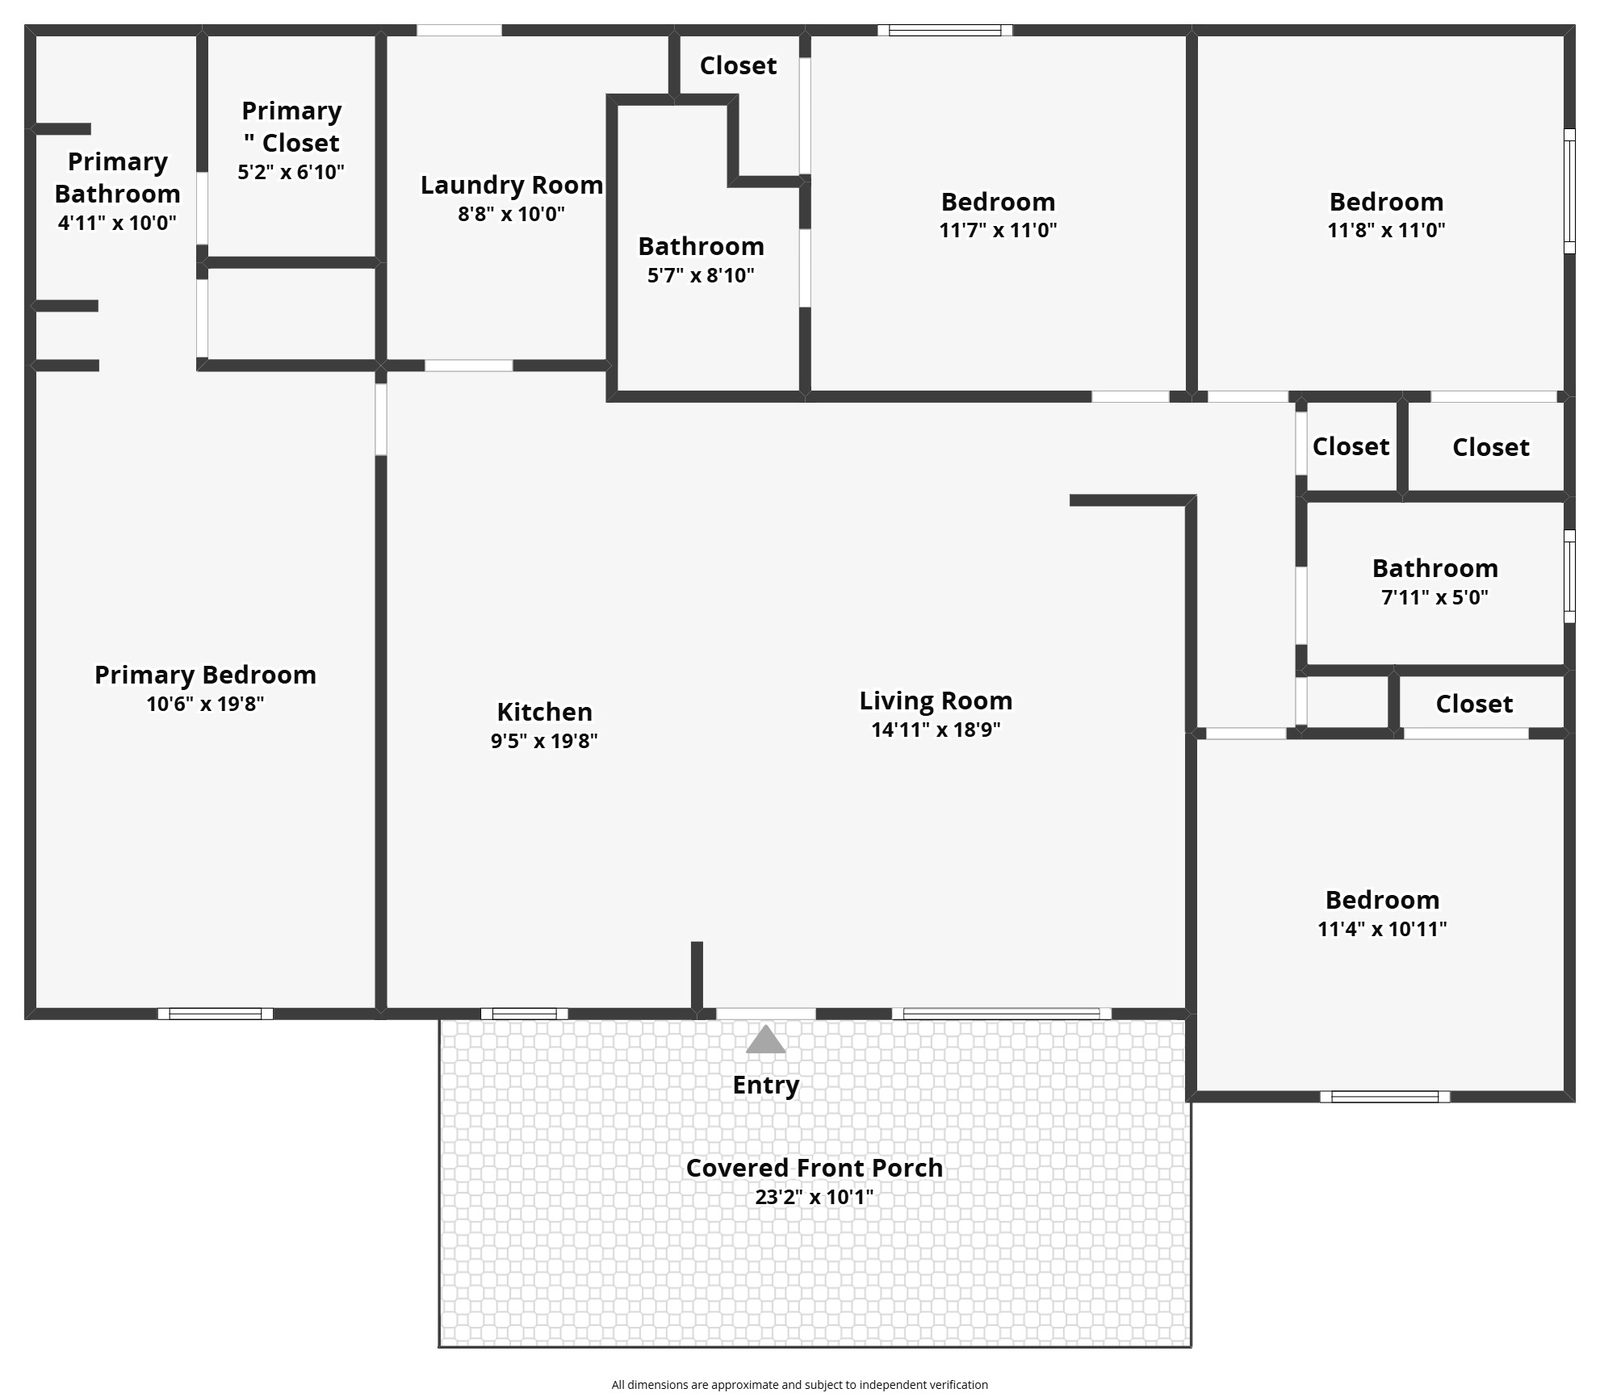
  • Floor plan showing four bedrooms, three bathrooms, the laundry room and the covered front porch with room dimensions

Four bedrooms and three full bathrooms sit across 1,905 square feet. The house went up in 1957 and has been fully remodeled since, not just refreshed.

The kitchen is finished rather than half done: white shaker cabinets, quartz counters, stainless appliances and a large island. The air conditioning is newer, which is one less thing to think about in a Phoenix summer.

Three full baths means no morning bottleneck. The fourth bedroom works as a home office, a guest room, or room for aging parents or adult kids without anyone stepping on anyone else.

There is a separate laundry room rather than a laundry closet, roughly nine by ten feet, and a covered front porch that runs more than twenty-three feet across the front of the house. Both are on the floor plan below.

Tile runs through the main living areas. Out back, the 6,146 square foot lot holds a lawn, a paved patio under a shade sail and a storage shed, with mature shade trees already grown in rather than saplings you wait ten years for. Shopping, dining, parks, schools and the freeway are all minutes away.

Keep exploring

Ready to make your move with Jen Keene?