14625 N Deer Trail Ct #14
$2,500,000
Fountain Hills · 3 bd · 3.5 ba · 3,319 sqft · 1.15 acres · 3 car
Coming soon
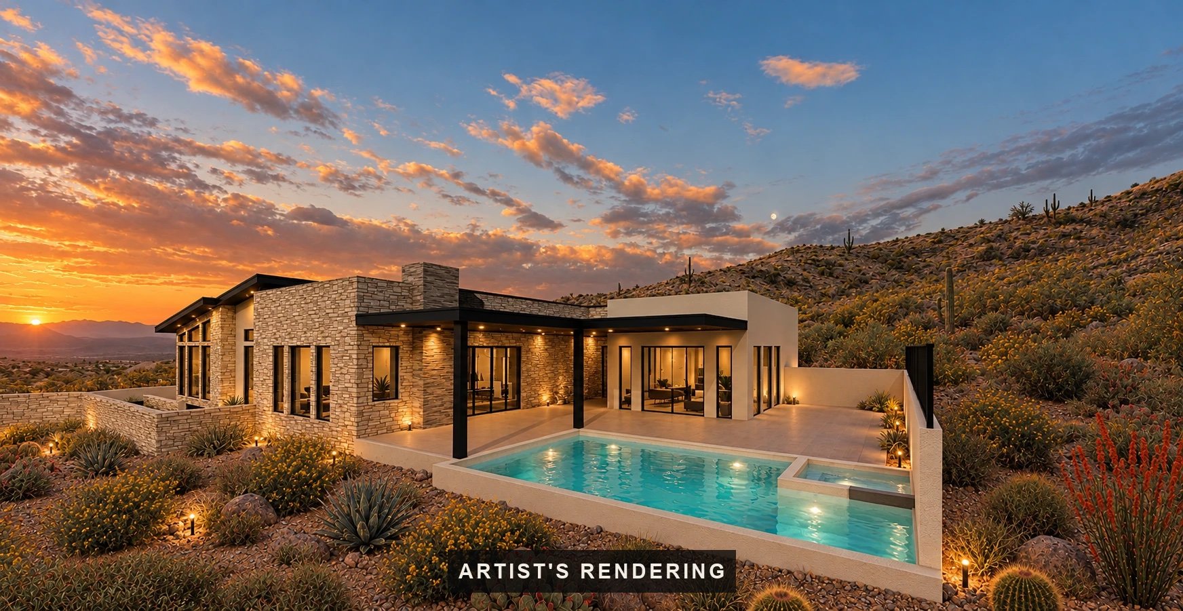
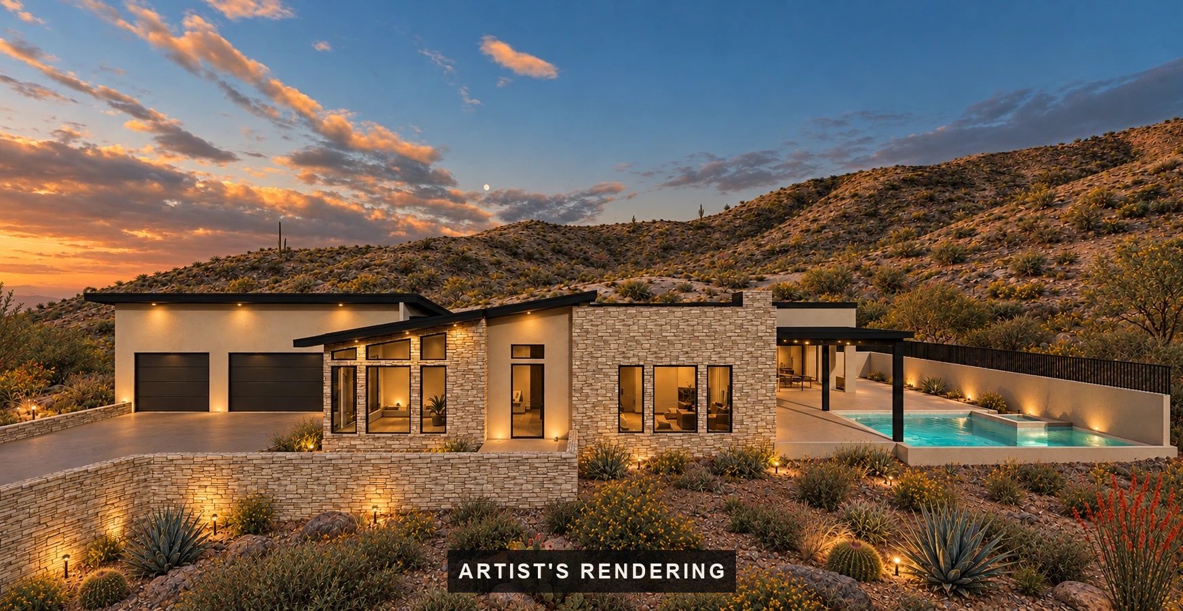
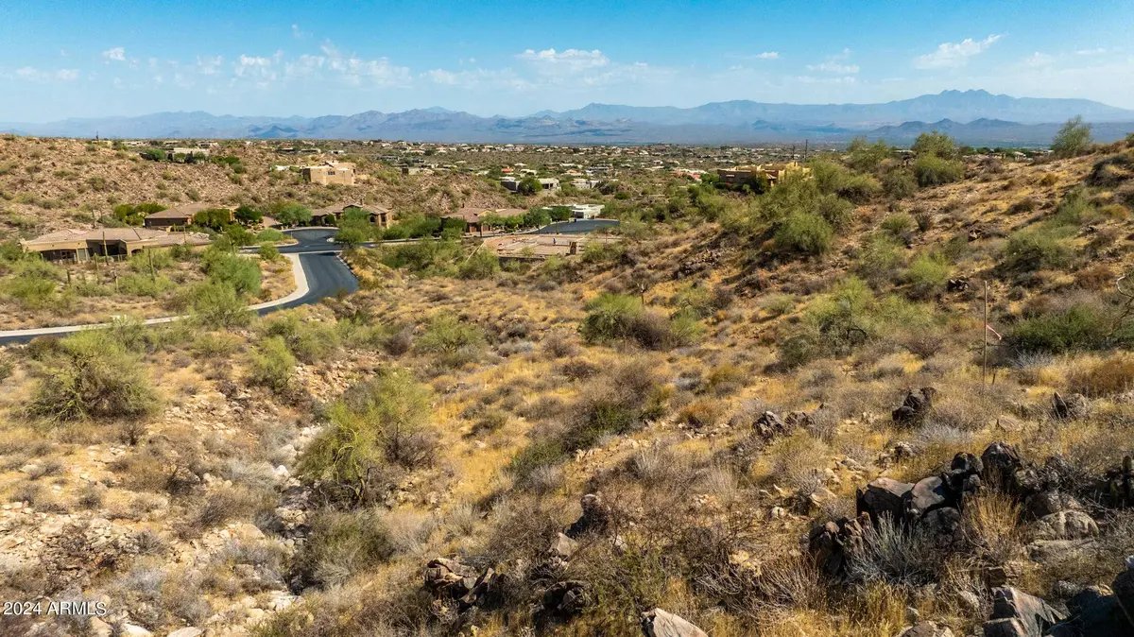
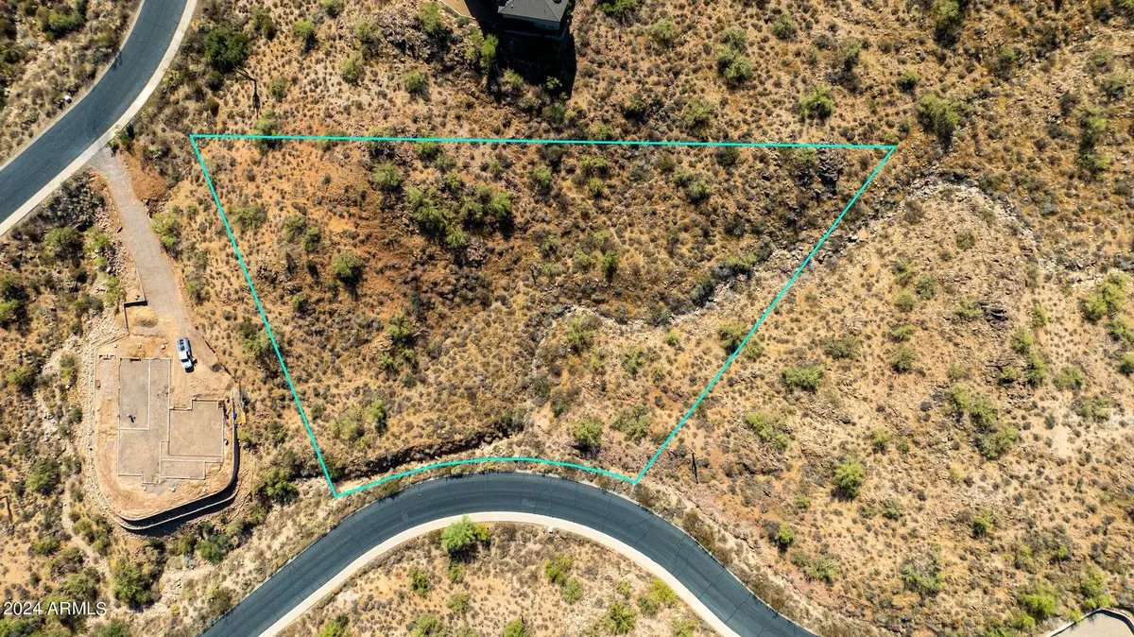
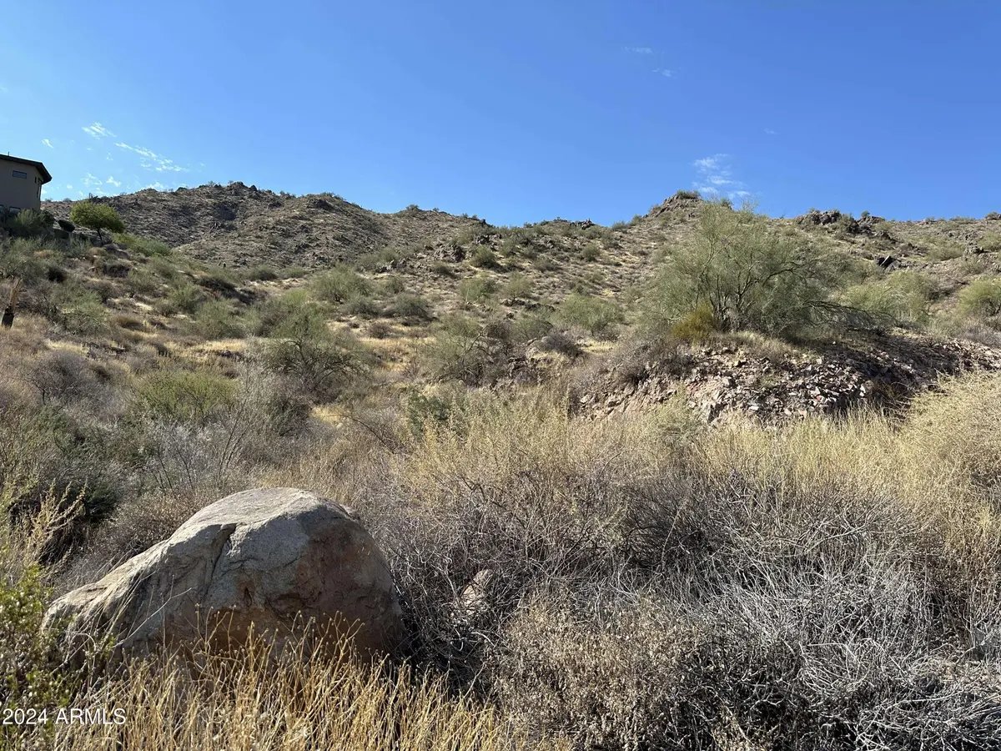
Set on a hillside in gated Shadow Canyon at SunRidge Canyon, this 1.15-acre homesite sits on a cul-de-sac and looks out across the valley to the mountains, with a proposed single-level residence designed for it.
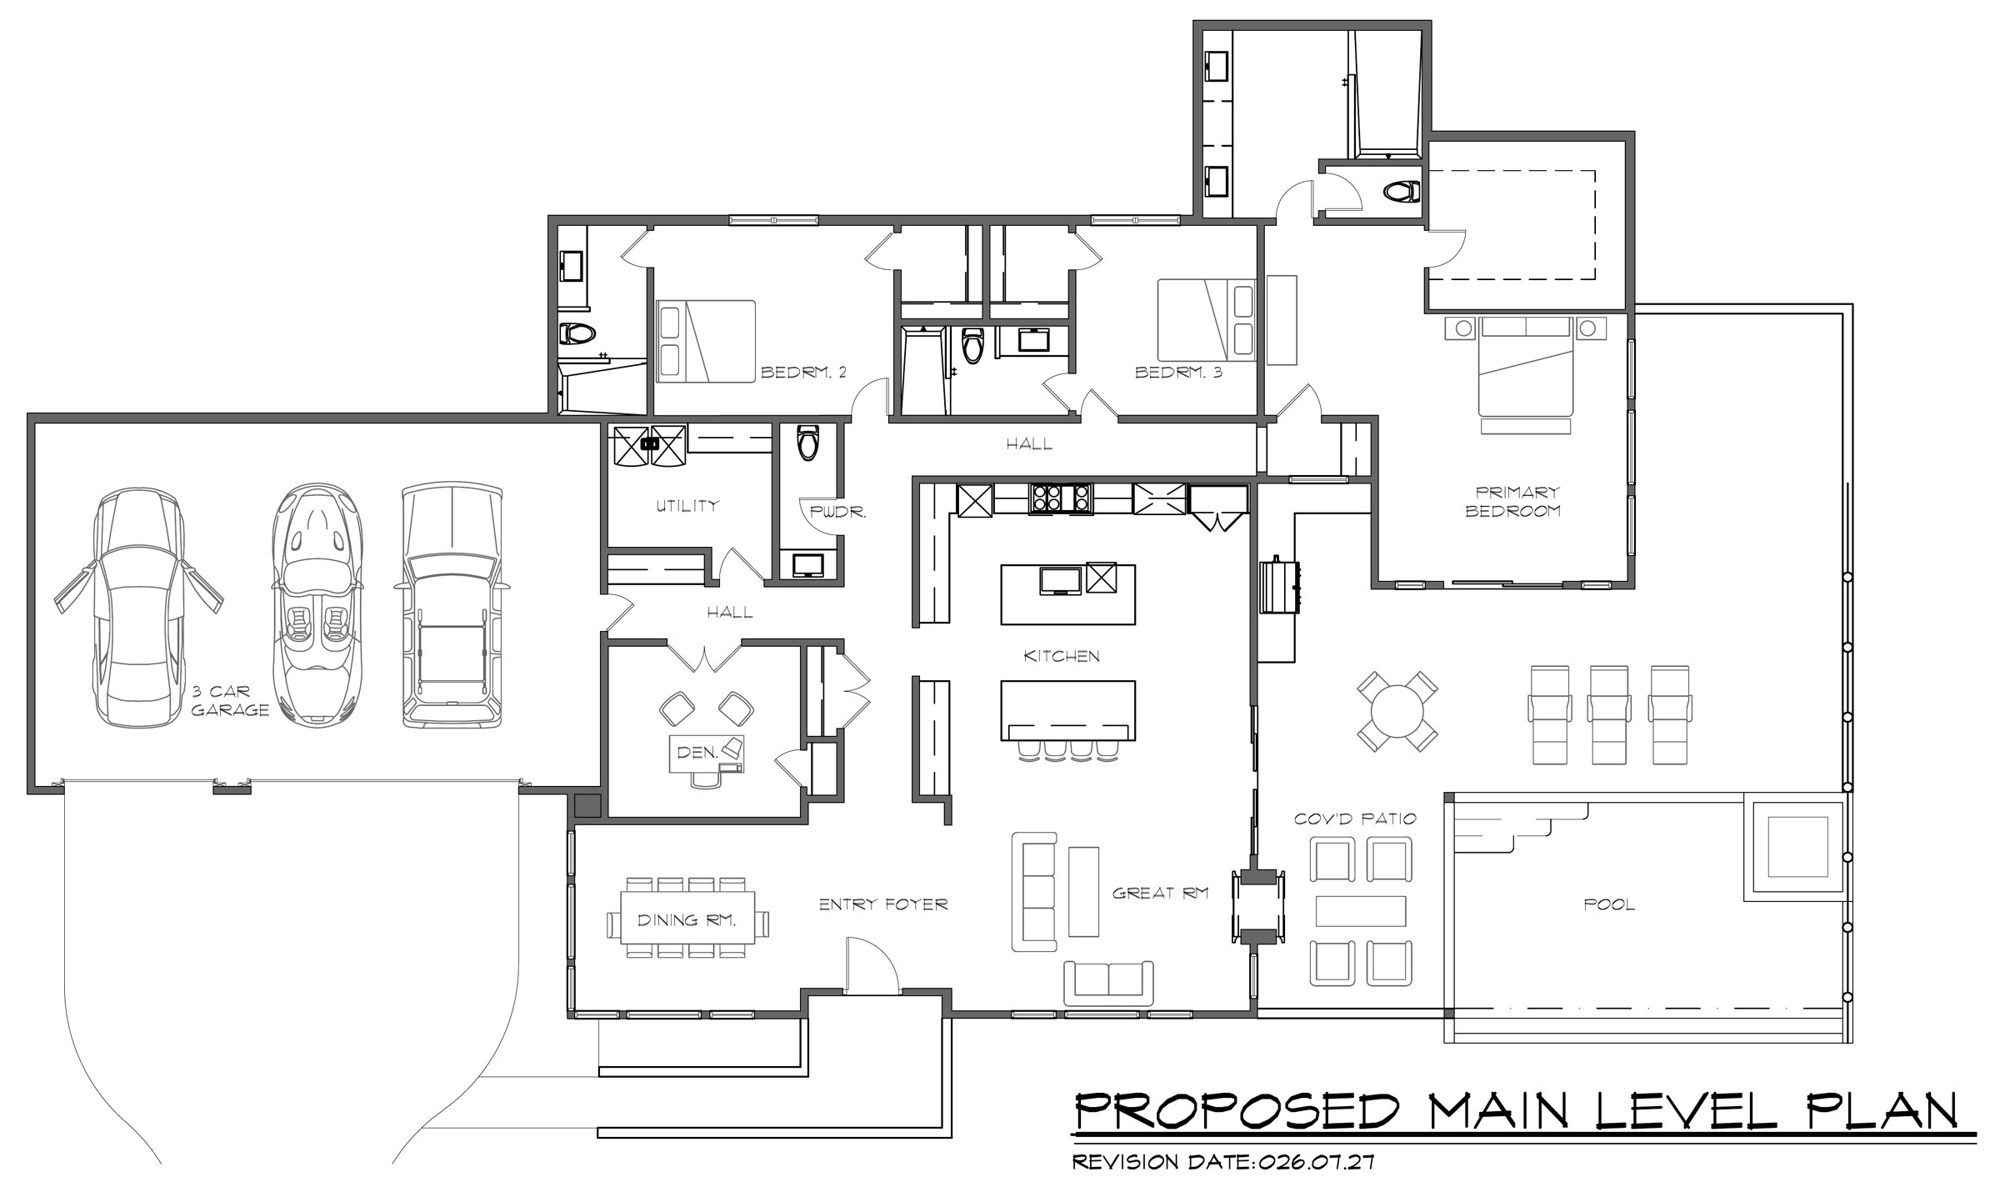
The home keeps everything on one level: 3,319 square feet with three bedrooms plus a den, three and a half baths and a three-car garage. You come in through a foyer with the dining room to one side and the great room straight ahead. The great room opens wide to a 489-square-foot covered patio, and the kitchen centers on two islands, one for cooking and one with seating for four.
The primary suite sits at the end of the bedroom hall, with a walk-in closet, a double vanity, a large walk-in shower and a private toilet room. One guest bedroom has its own bath and the other sits next to a full hall bath. A powder room, a utility room off the garage and a den with glass doors complete the plan.
Per the builder's current specifications, the home includes twelve-foot ceilings, Viking appliances, quartz counters with a waterfall edge, heated bathroom floors and curbless showers. A $100,000 credit lets you design the pool, spa and outdoor living area to your own taste, and the floor plan itself can be tailored to you.
The $2,500,000 price includes the lot and the home. Buying a home before it is built works differently from buying one that is already standing, and I'll walk you through each step: what is included, how the build timeline runs and how the pieces fit together.
Proposed new construction to be built by Southwest Builders & Design, LLC (ROC #344996). Renderings are artist's concepts. Plans, finishes and specifications are subject to change.
Keep exploring
Ready to make your move with Jen Keene?